Remodeling contractor · DFW
Kitchen remodeling in DFW
Cabinetry, stone, appliances and every trade on site under one contract, with the number in writing before demolition starts, and a project manager who answers their phone.
- $48,000 to $95,000 for most full remodels, published up front
- Cabinetry lead times quoted before the schedule is agreed
- Six to ten weeks on site, and the dates go in your schedule
The fear isn't the price. It's living without a kitchen for a month longer than promised.
A kitchen remodel puts your family on takeout and paper plates for weeks. The damage of a project running over is not just financial, and it is the reason we sell a schedule and a named person as hard as we sell the work.
A fixed written price
The number we sign is the number you pay. It moves only through a written change order you approve before any work starts.
A named project manager with a cell number
One person owns your project from demolition to final walkthrough. You get their mobile number on day one, and they answer it.
A written update every Friday
Photos, what happened this week, what happens next, and whether we are on schedule, in your inbox before the weekend either way.
Broom-clean every evening
Floor protection down every morning, tools packed out and floors swept every night. You are living here while we work, and we work like it.
Real numbers, published
What a kitchen actually costs in DFW.
Everyone in this business hides the number until you are on the hook for a two-hour in-home presentation. These are the bands real DFW kitchens land in and what specifically pushes a project to the top of its range. We tell you which one you are in on the first visit, before we leave.
The refresh
$28,000–$45,000
Layout stays exactly as it is. New countertops, backsplash, lighting, hardware and either refinished or replacement cabinet fronts on the existing boxes.
What moves the number: Stone choice and the appliance package. Quartz and granite sit far below true marble, and a pro-style range often brings ventilation and electrical work with it.
The full remodel
$48,000–$95,000
Where most projects land
New cabinetry, countertops, appliances and flooring, with plumbing and electrical moved within the existing room.
What moves the number: Custom versus semi-custom cabinetry, the single largest line in almost every kitchen, and how far the sink and gas lines have to travel.
Walls move
$95,000–$160,000+
The kitchen opens into living space or relocates entirely. Structural work, a full permit set, and often new windows or exterior doors.
What moves the number: Whether the wall coming out is load-bearing, which means a beam, point loads and an engineer's stamp, plus any window or steel-door package.
Bands assume a kitchen between roughly 120 and 260 square feet. As with any renovation, concealed conditions behind cabinetry and plaster cannot be priced before demolition; we carry them as an itemised allowance rather than padding the headline figure, and unused allowance comes back to you.
Closed to open. Drag the line.
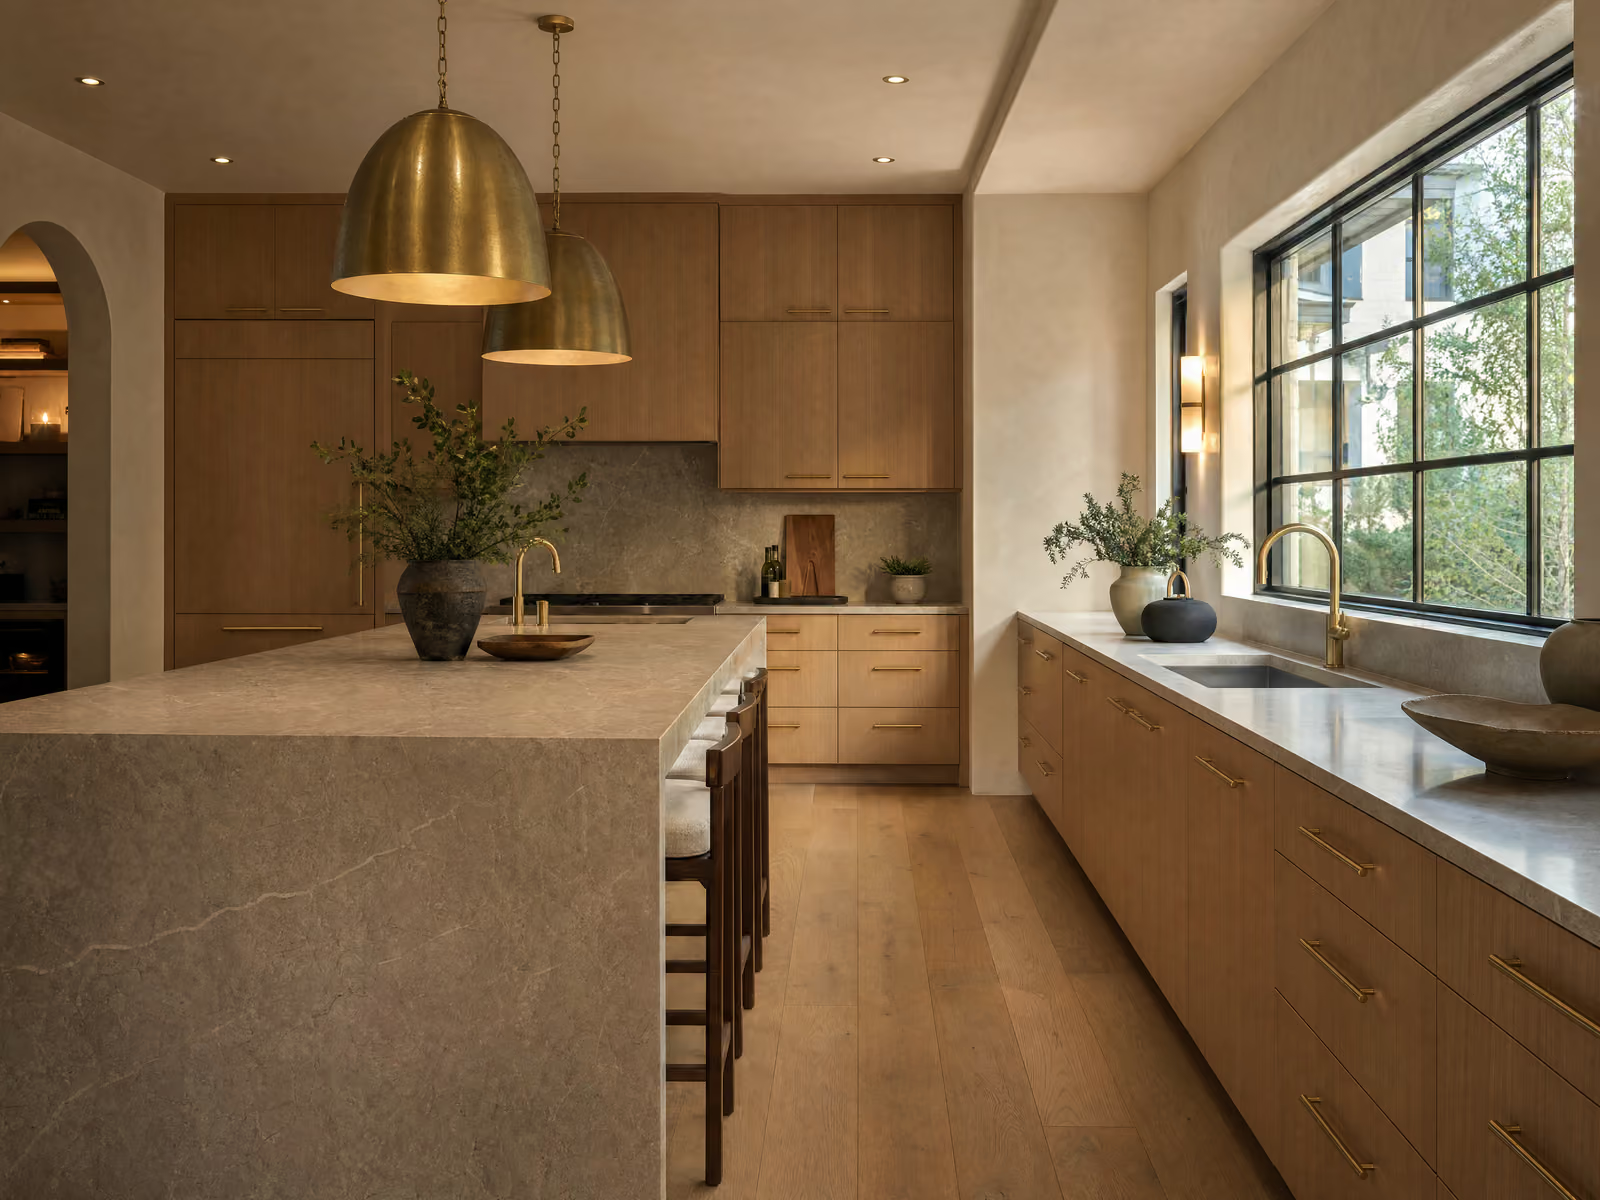
Two different kitchens, not two states of one room. Our own project photography is not published yet. What they show is the change most DFW kitchens of this era are asking for, and what taking out the wall between the kitchen and the living space actually buys you.


Materials and detail
Where a kitchen is actually judged.
Nobody remembers the floor plan. They remember whether the drawer fronts line up, how the stone turns a corner, and what the hardware feels like on the tenth pull of the day.
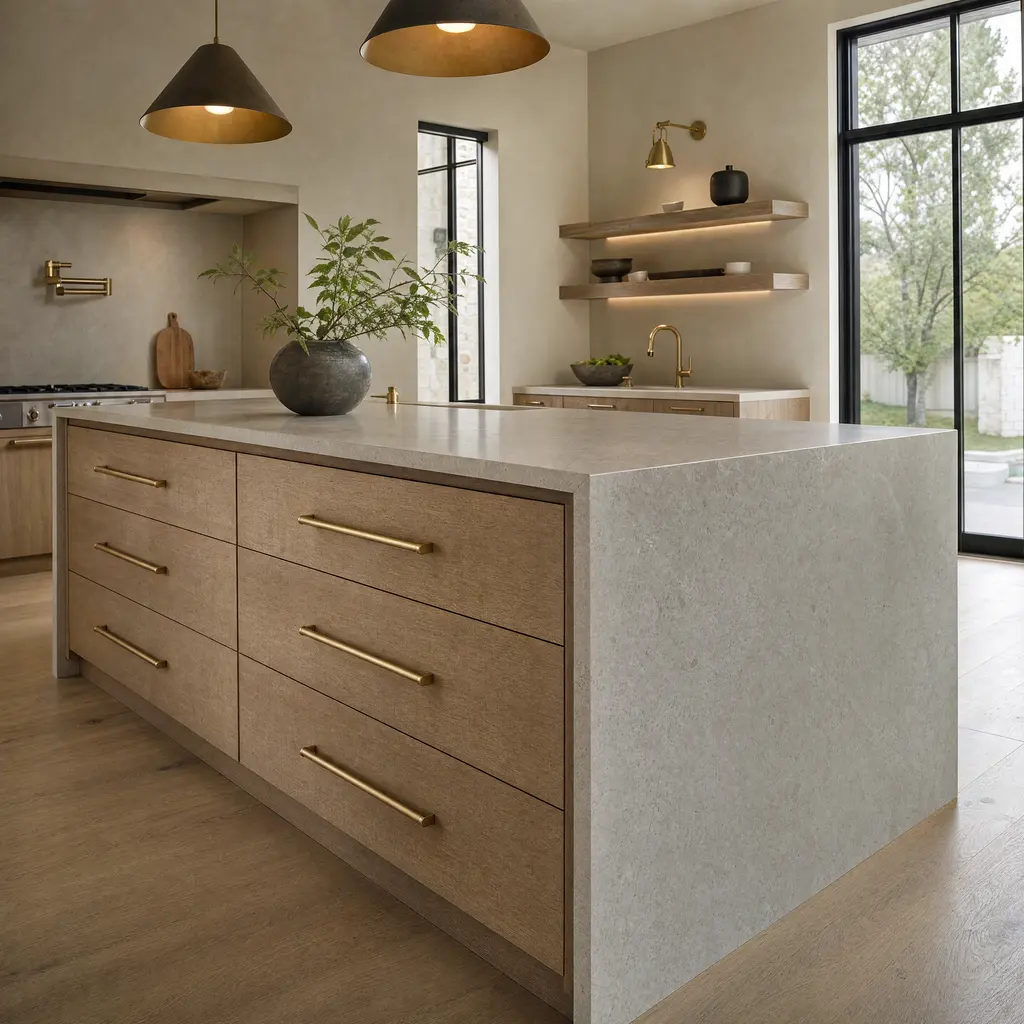
Mitred waterfall edge, honed stone into rift-sawn white oak.
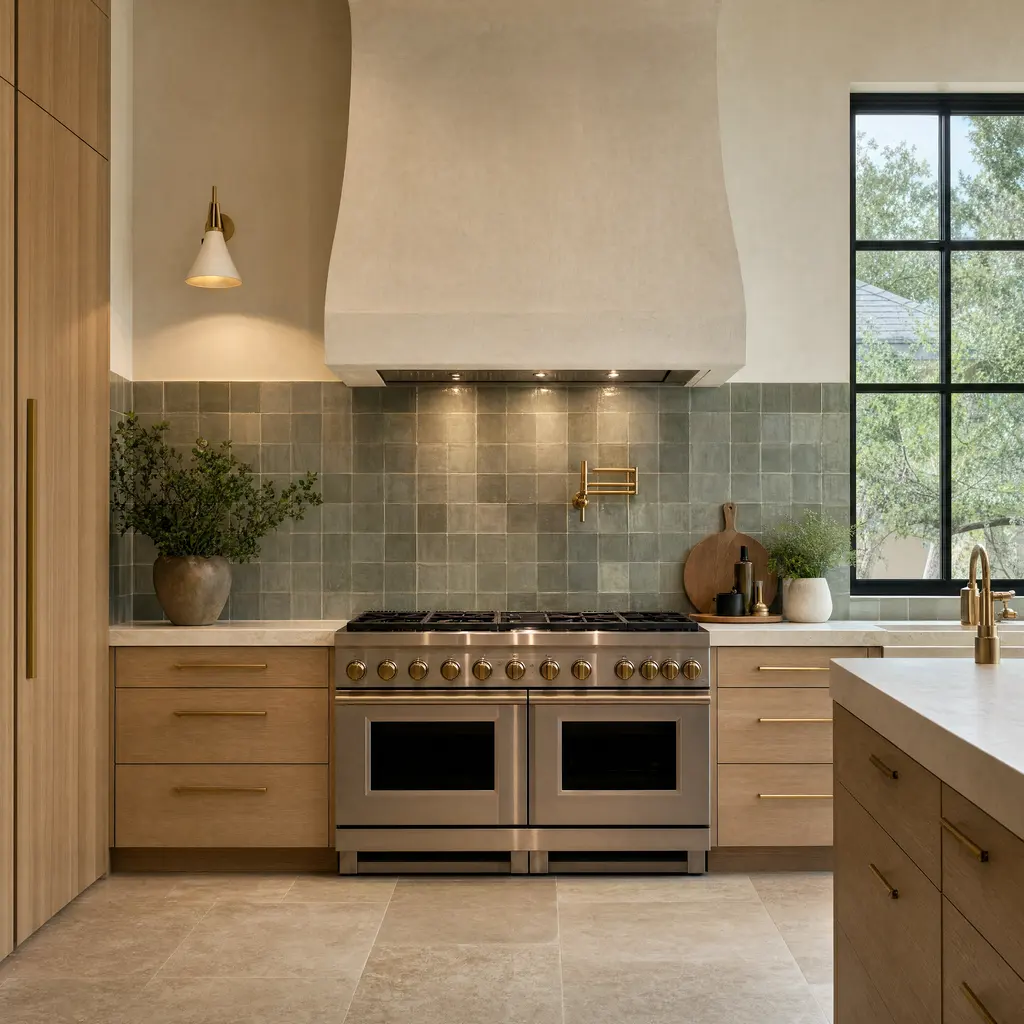
Plaster hood, hand-glazed zellige, brass pot filler.
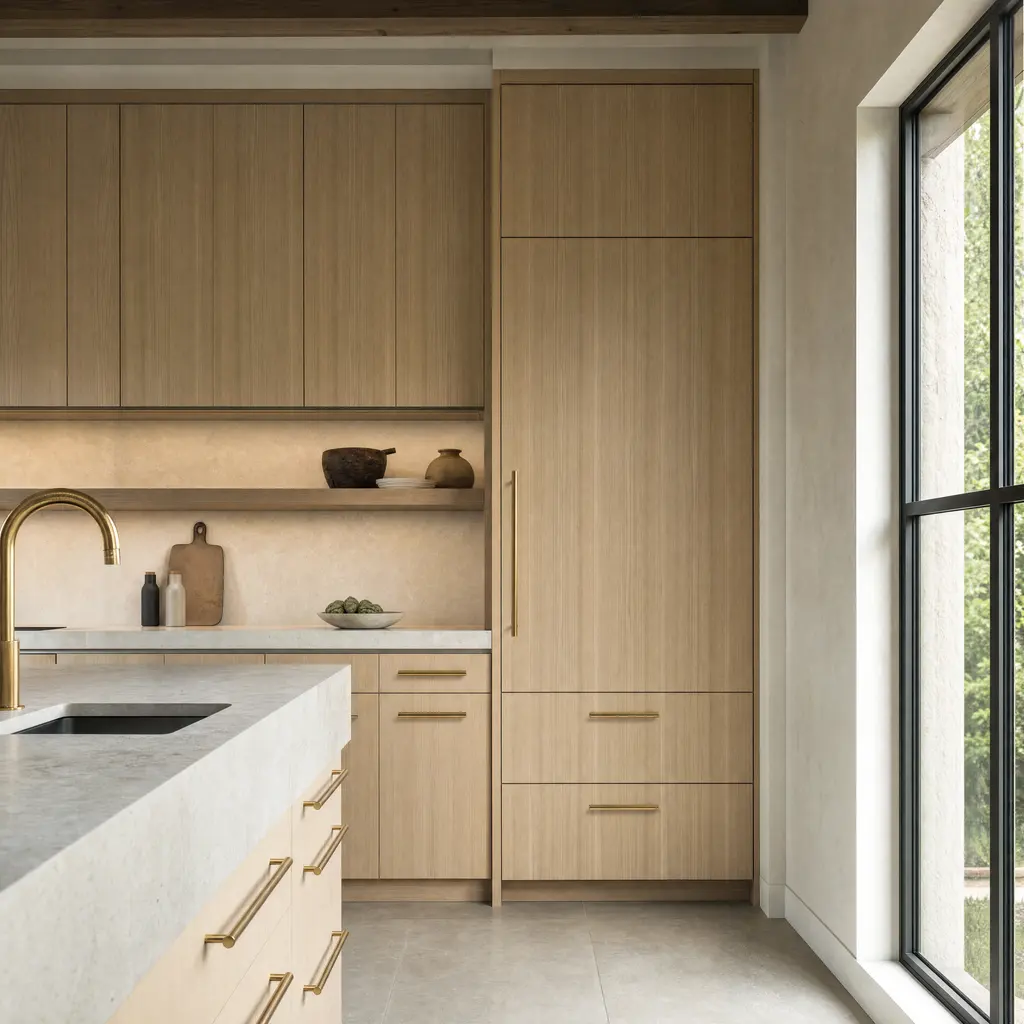
Full-height oak, panel-front integration, pulls on one line.
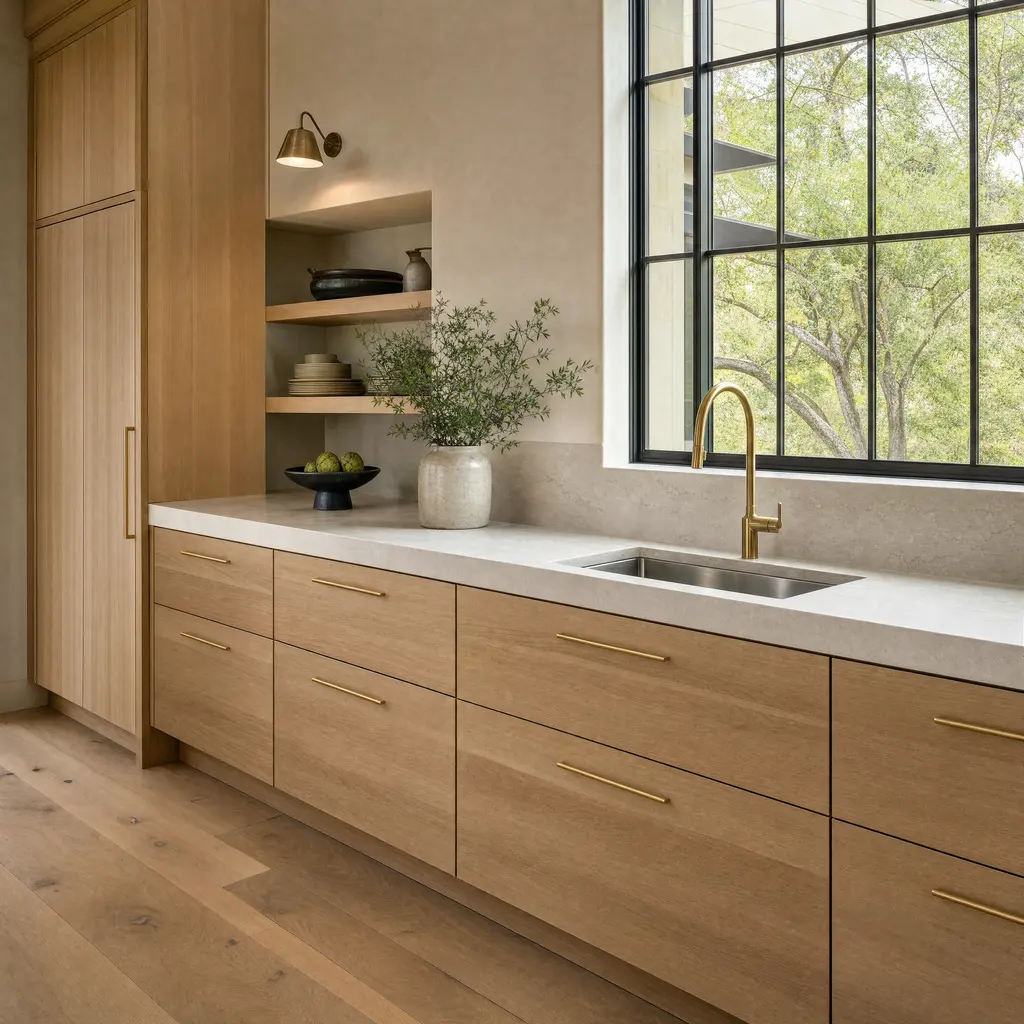
Undermount basin, single brass faucet, steel window above.


Five steps, no surprises.
Durations are ranges because they are honest. Cabinetry lead time is the item most likely to set your schedule, and it is fixed the day you approve the drawings.
Walkthrough and consult
1 visit
We measure, listen to how you actually use the room, and tell you which cost band you are in before we leave. No pressure and no sales script.
Design and selections
2–4 weeks
Layout, cabinetry, stone, appliances and lighting locked down with our designer, so nothing gets decided mid-build while a trade waits.
Fixed written proposal
~1 week
One itemised number, signed by both of us, with any concealed-conditions allowance shown as its own line. It moves only through a change order you approve first.
Build
6–10 weeks
Permits pulled, one project manager on site, floor protection down daily. Cabinetry lead time usually governs the schedule; a written update with photos lands every Friday.
Walkthrough and punch list
1 day
We walk every detail together, you tell us what is not right, and we fix it before the final invoice, which matches the contract.
Kitchen remodeling questions, answered straight.
How much does a kitchen remodel cost in DFW?
How long is a kitchen remodel?
Can I stay in my house during a kitchen remodel?
Do I need a permit for a kitchen remodel in DFW?
Is it cheaper to reface cabinets or replace them?
What is the most expensive part of a kitchen remodel?
How do you keep the price fixed?
What is different about a kitchen in your city
The method and the prices on this page are the same across the metro. What changes is the building stock and the rules, and those change a lot. Each of these pages covers only what is genuinely different about doing this work there.
- DallasDozens of separate districts, each with its own rules: landmark districts with their own ordinances and design criteria, and conservation districts that are a different thing entirely.
- Fort WorthTwo very different building stocks in one city: pre-war bungalows on pier and beam near the south side, and slab-on-grade construction everywhere the city grew after the nineties.
- PlanoA city built almost entirely between the late seventies and the late nineties, which puts a great deal of its housing inside one specific and consequential plumbing window.
- FriscoThe newest housing stock of any large city in the country, with a median year built of 2009, which changes what a remodel here is actually for.
- McKinneyA historic downtown with a review process unlike anywhere else in the metro: staff-reviewed in days rather than heard by a commission once a month, and triggered only by what the street can see.
- Flower MoundLarge late-nineties houses on large lots, with a higher share of four and five bedroom homes than almost anywhere in the country, arranged to a floor plan most households have outgrown in a different direction.
Get your fixed price.
Two quick steps. We already know it is a kitchen, and we will tell you which cost band it is in on the first visit.
Step 1 of 2
Project: Kitchen