Remodeling contractor · DFW
Home remodeling in DFW
Several rooms at once is not several projects at once. It is one sequence, one set of trades, and one price in writing before anything comes down.
- $120,000 to $400,000 for most whole-home projects, published up front
- One project manager for the whole job, not one per trade
- Four to nine months on site, and the dates go in your schedule
The fear is not the price. It is being left mid-build.
That fear gets larger the more of the house is open. A stalled bathroom is an inconvenience. A stalled whole-home renovation is somewhere you cannot live. These four commitments are in the contract rather than on a badge.
A fixed written price
The number we sign is the number you pay. It moves only through a written change order you approve before any work starts.
A named project manager with a cell number
One person owns your project from demolition to final walkthrough. You get their mobile number on day one, and they answer it.
A written update every Friday
Photos, what happened this week, what happens next, and whether we are on schedule, in your inbox before the weekend either way.
Broom-clean every evening
Floor protection down every morning, tools packed out and floors swept every night. You are living here while we work, and we work like it.
Why this is not three remodels
One sequence, not a queue of rooms.
The most expensive mistake in a whole-home renovation is treating it as separate projects that happen to share an address. Three things have to be decided once, up front, for the whole house.
The structure comes first
Every wall you want gone has to be answered before a single finish is chosen. Which walls carry load, where the beam lands, whether the foundation takes the new point loads. On a slab that is engineering; on pier and beam it is engineering plus access. Get this wrong and the kitchen you designed will not fit the opening you can actually have.
The trades run once
Rough-in plumbing, electrical and HVAC pass through the whole house in one sweep, not room by room. That is most of the saving in doing several rooms together, and it is also why the sequence cannot be reordered later because you changed your mind about the primary bath.
You decide about living here
Staying costs time and patience. Moving out costs rent and storage and usually shortens the schedule enough to pay for part of itself. We price both at the walkthrough so it is a decision you make with numbers rather than three months in.
Real numbers, published
What a whole-home renovation costs in DFW.
These are the bands real DFW projects land in when several rooms are done together. They are wider than a single-room band because the range of what people mean by whole-home is wider. We tell you which one you are in on the first visit.
Cosmetic through the house
$120,000–$190,000
Every room touched, no walls moved. Floors, paint, lighting, trim, both bathrooms refreshed and a full kitchen. The house feels new and the plan is unchanged.
What moves the number: How much of the flooring is continuous, whether the kitchen is a refresh or a rebuild, and how many bathrooms are in scope.
Walls move
$190,000–$300,000
Where most projects land
The plan changes. A load-bearing wall or two comes out, the kitchen relocates or opens to the living space, a bathroom is reconfigured, and the mechanicals are reworked to suit.
What moves the number: Structural scope above everything: how many bearing walls, how far the beam spans, and whether plumbing moves across a slab.
Down to the studs
$300,000–$400,000+
The house is stripped inside the envelope. New electrical, new plumbing, new HVAC, new insulation, new everything. Usually the right answer in a house that has not been touched since the eighties.
What moves the number: Whether the service and panel need upgrading, what the subfloor and framing look like once open, and how far the finish level goes.
Bands assume a house between roughly 2,000 and 4,000 square feet with the exterior envelope staying put. Additions and second stories are priced separately, because those are a different job with a different permit path. Concealed conditions are carried as an itemised allowance rather than padded into the headline figure, and unused allowance comes back to you.
The question nobody asks early enough
Can you live here while we do it?
Usually yes, and it is worth deciding deliberately rather than defaulting into it. Here is what each choice actually costs.
Staying in the house
Adds four to eight weeks
We phase the work so you always have a working bathroom and a working kitchen, even if the kitchen is a fridge, a microwave and a sink in the garage. It adds weeks to the schedule, because phasing means some trades come back twice. It costs nothing in rent.
Moving out
Shortest schedule
Every trade works the whole house at once and nothing has to be protected, rebuilt or worked around twice. It is the shortest possible schedule and the least disruption to the work. It costs whatever a short lease and storage cost you.

A whole house is decided in design. By demolition, the expensive choices are already made.
Six to twelve weeks before anything comes down
Materials and detail
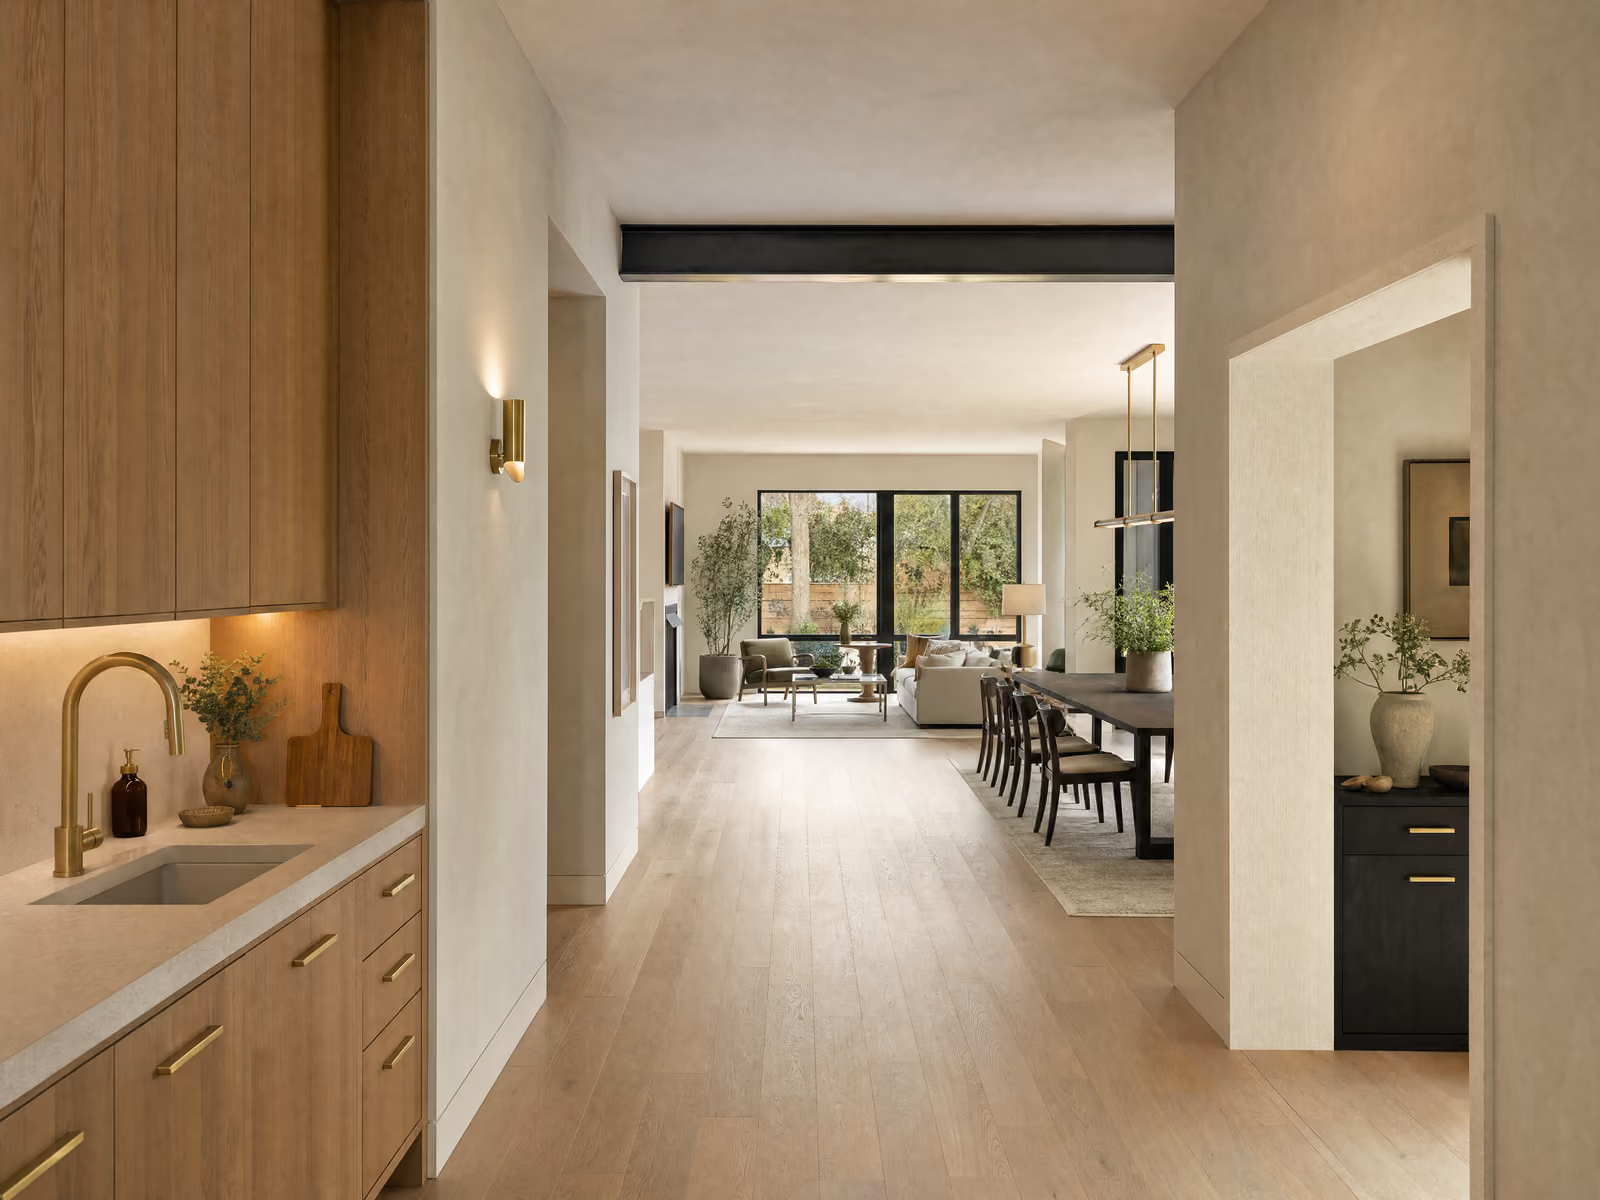
The joins are where you can tell.
In a single room you look at the finishes. In a whole house you notice how one room meets the next: whether the floor runs through, whether the opening is square, whether the trim agrees with itself from one end to the other.
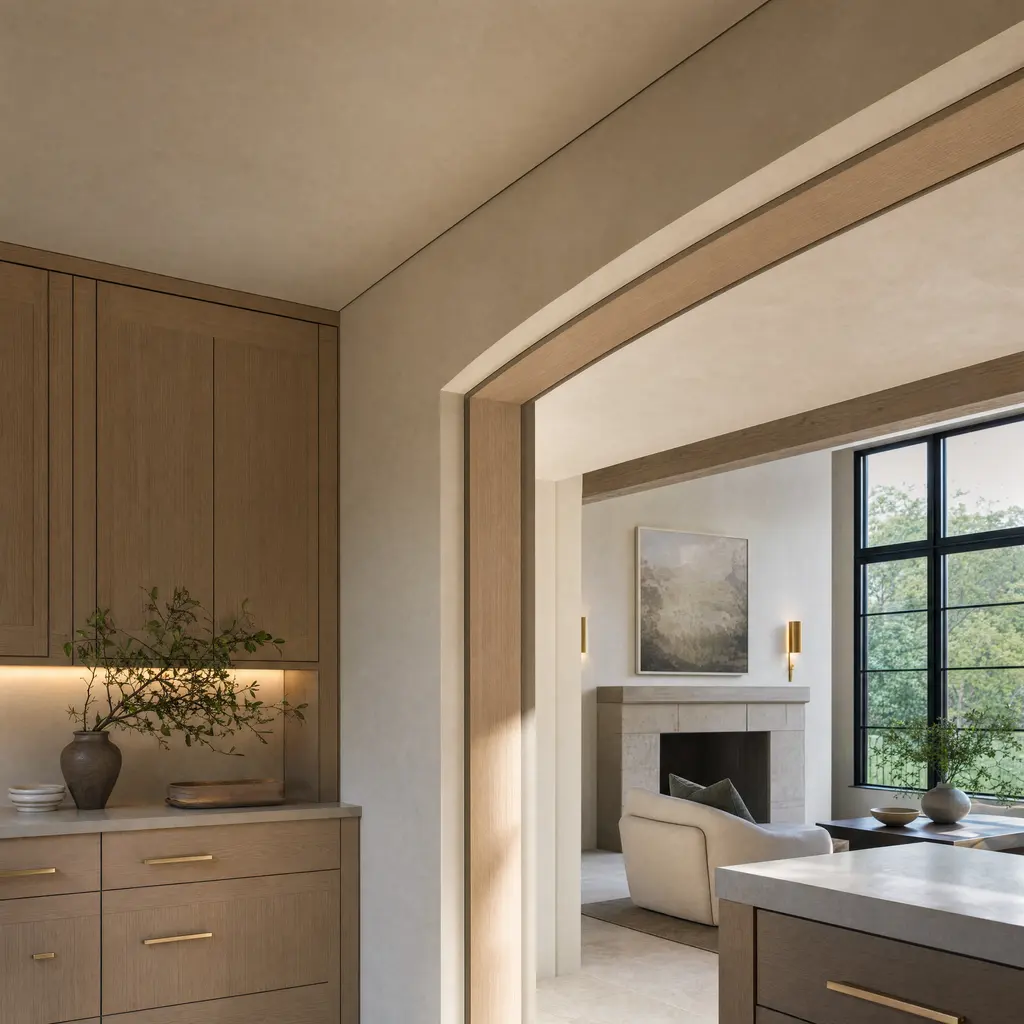
Steel carried in plaster, so the opening reads as architecture.
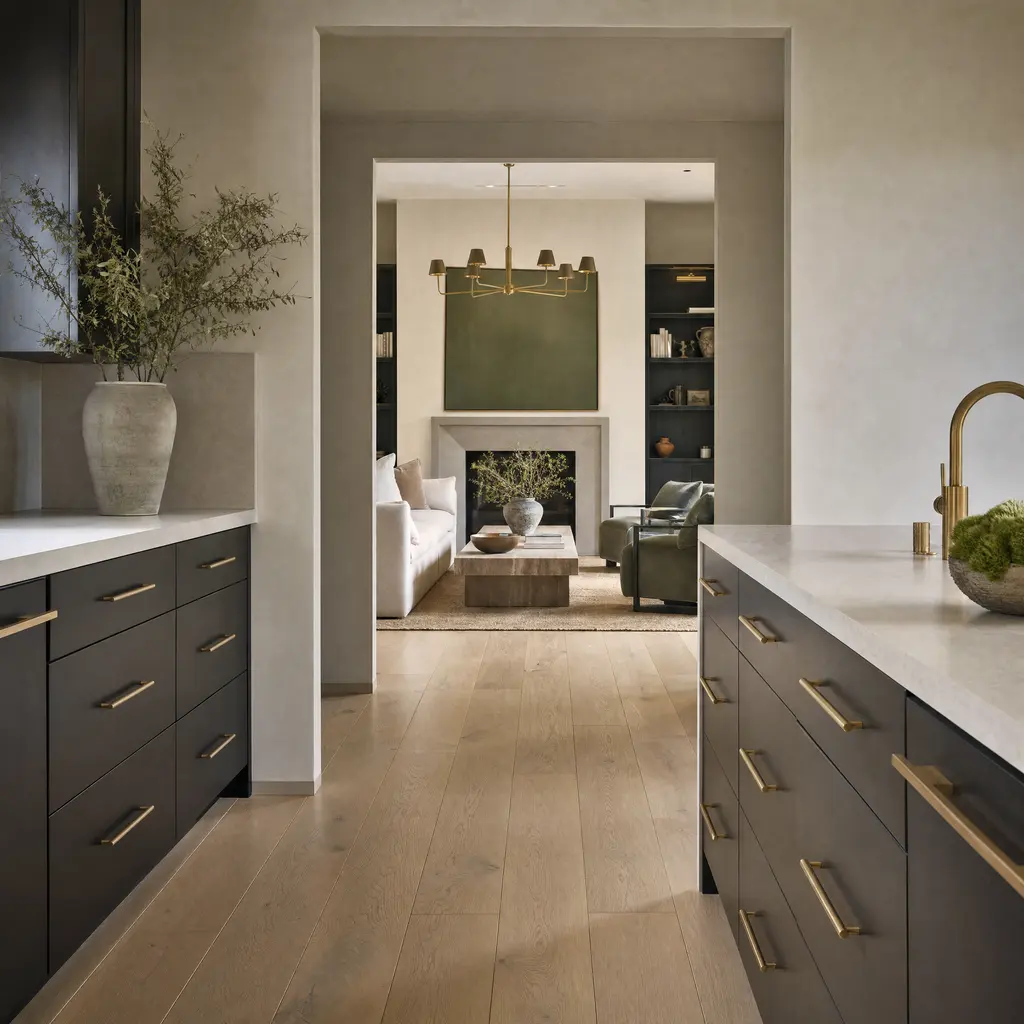
One floor through the house, no thresholds, boards aligned.
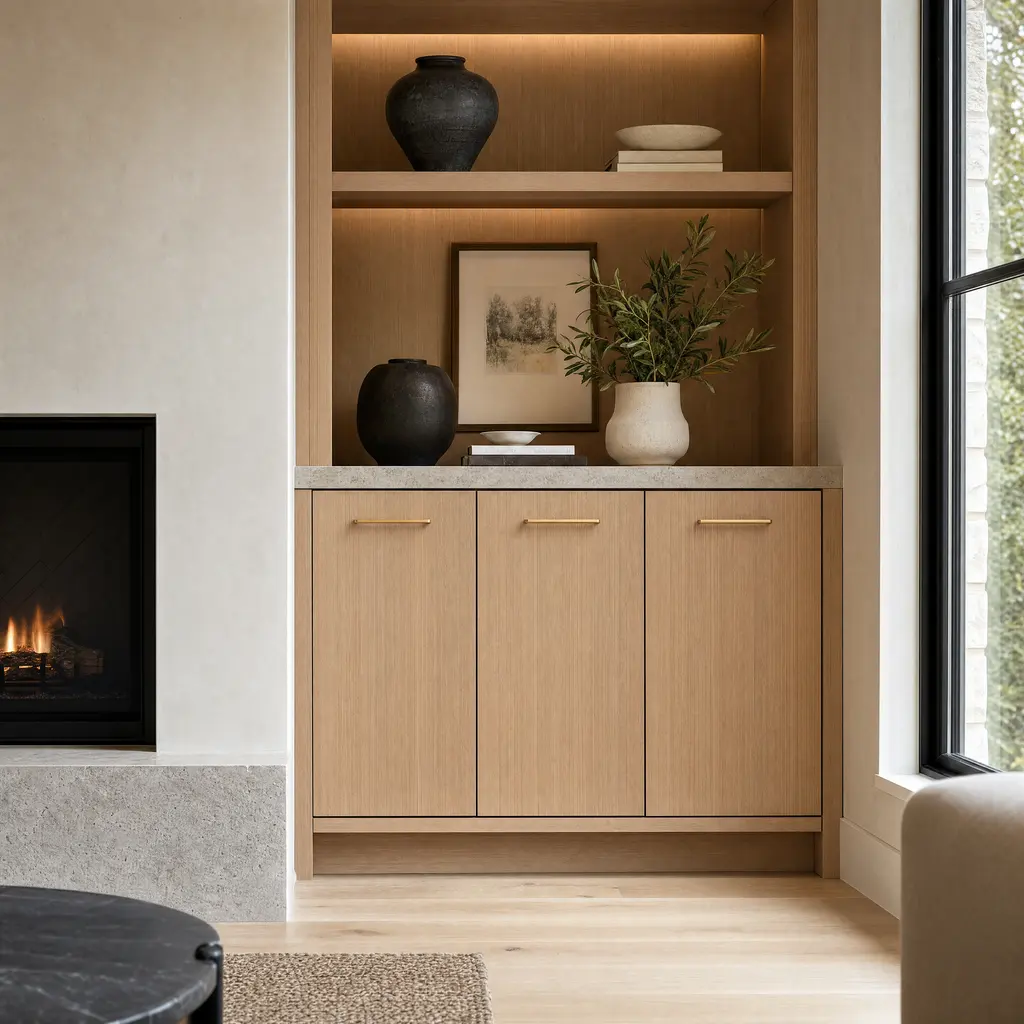
Built-ins scribed to the wall rather than set against it.
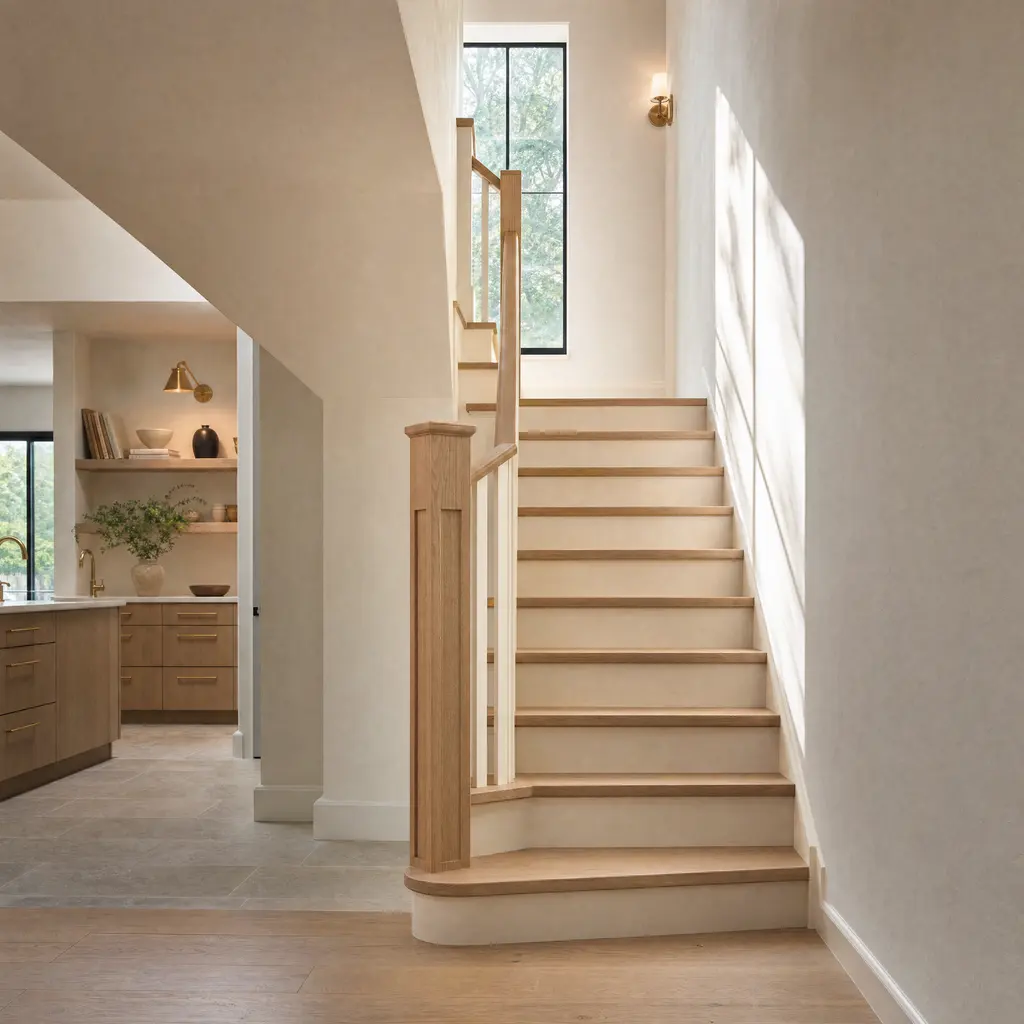
Stairs rebuilt to match the house, not to match a catalogue.


Six steps, no surprises.
Longer than a single room, and the front of it is longer on purpose. Whole-home projects fail in design, not in construction.
Walkthrough and consult
1 visit
We walk every room, read what the house is telling us about its age and its bones, and give you a cost band before we leave.
Structural review
1 to 2 weeks
Before any finish is chosen, an engineer answers what can come out and what it takes to do it. This is the step that decides whether the plan you want is the plan you can have.
Design and selections
4 to 8 weeks
Every room specified together so the finishes agree and the long-lead items are ordered in time. Decisions made now are free; decisions made mid-build cost weeks.
Fixed written proposal
1 to 2 weeks
One itemised number for the whole house, with allowances named as their own lines. It changes only through a change order you approve first.
Build
4 to 9 months
Permits pulled, one project manager on site throughout, the trades sequenced once through the house, and a written update with photos every Friday.
Walkthrough and warranty
1 to 2 days
Room by room, you tell us what is not right, and we fix it before the final invoice, which matches the contract.
Whole-home renovation questions, answered
Is it cheaper to remodel several rooms at once?
How long does a whole-home renovation take?
Do I need an architect, or can you handle it?
Can I do it in phases to spread the cost?
What happens if you open a wall and find something?
Do you do additions and second stories?
Doing one room rather than the house?
How a tiled shower is actually built, why grout is not waterproofing, and what separates a renovation from an acrylic refit are on the bathroom remodeling page. Cabinetry, stone, lead times and what actually drives a kitchen number are on the kitchen remodeling page. This page covers only what changes when several rooms are done together.
What is different about a whole-house remodel in your city
The method and the prices on this page are the same across the metro. What changes is the building stock and the rules, and those change a lot. Each of these pages covers only what is genuinely different about doing this work there.
- DallasDozens of separate districts, each with its own rules: landmark districts with their own ordinances and design criteria, and conservation districts that are a different thing entirely.
- Fort WorthTwo very different building stocks in one city: pre-war bungalows on pier and beam near the south side, and slab-on-grade construction everywhere the city grew after the nineties.
- PlanoA city built almost entirely between the late seventies and the late nineties, which puts a great deal of its housing inside one specific and consequential plumbing window.
- FriscoThe newest housing stock of any large city in the country, with a median year built of 2009, which changes what a remodel here is actually for.
Get your fixed price.
Two quick steps. We already know it is the whole house, and the last step is the only place we ask for your number.
Step 1 of 2
Project: Whole home