Remodeling contractor · McKinney
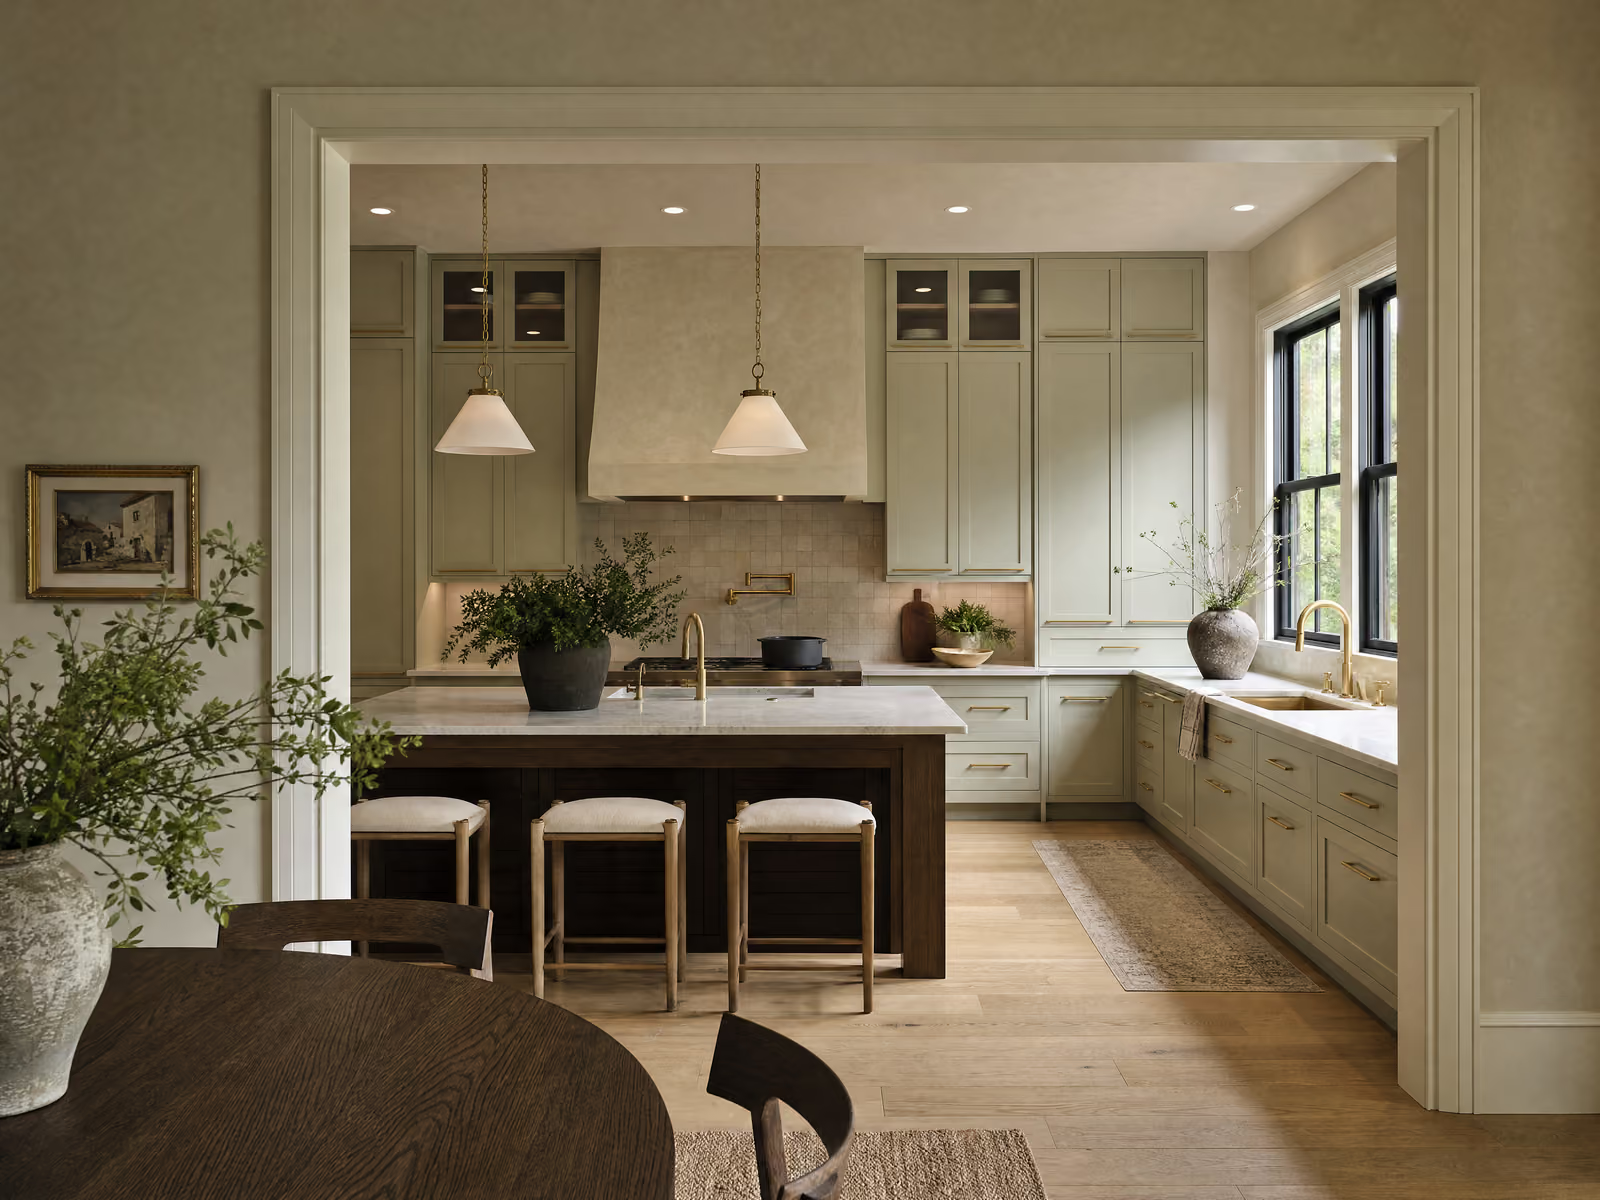
Kitchen remodeling in McKinney
A kitchen near the square is a structural conversation: the room was built closed and the wall you want gone may be carrying the floor above. A kitchen in newer McKinney is already open and the conversation is about cabinetry. Same city, entirely different job.
- Interior kitchen work needs no Certificate of Appropriateness anywhere in McKinney
- Period houses near the square were built with the kitchen closed off
- Newer McKinney kitchens were built open, with the structure already resolved
The wall, or the palette
There is no single McKinney kitchen. Near the square the job is opening a room that was deliberately closed and finding out what that wall holds up. In the newer developments the room is already open and the job is replacing a decade of builder finishes. Your address decides which project you are buying.
Near the square
Period kitchens here were built as service rooms at the back of the house, walled off from the dining room and often with a pantry taking part of the footprint. Opening that wall is the request, and whether it is straightforward depends on whether it carries the floor above. Where it does, the answer is a sized beam, posts to a bearing point and an inspection, and we price that before you sign rather than after the plaster is off.
Electrical is the second question. These houses were wired for a refrigerator and a light, and a modern kitchen wants dedicated circuits for the range, the dishwasher, the disposal and the microwave plus the small-appliance circuits above the counter. Where the service has no room, a panel upgrade joins the project. None of this triggers historic review, because none of it is visible from the street.
Newer McKinney
The kitchen already opens to the family room, the panel was sized for a full modern appliance set, and the hood already ducts outside. The structural and mechanical work that dominates a period kitchen budget was done by the builder before you arrived.
So the budget lands almost entirely on cabinetry and stone. The dating features are the ones common across this part of the metro: deep stained cabinetry, heavily patterned granite, tumbled stone backsplash and an island sized for prep rather than for people. Growing the island is the most common request and stays inexpensive until it needs plumbing or power moved into it.

Here the question is not whether it is exterior. It is whether the street can see it.
Historic Overlay District, near the square
What the age of the house decides
Three things separate a McKinney kitchen from the metro band, and which of them applies depends on the age of your house.
Whether the wall carries load
Only a question near the square, and there it is the largest single fork in the budget. Genuinely non-bearing, it is a day of framing. Bearing, and the engineering, the beam and the inspection are a named line in your proposal before you commit to anything.
What the panel can carry
Period houses frequently have no capacity left for the circuits a current kitchen needs, which turns a kitchen into a kitchen plus a service upgrade. Newer McKinney houses almost never have this problem. We look in the panel on the first visit either way rather than assuming from the address.
Custom versus semi-custom cabinetry
In the newer half of the city this is effectively the whole number, because nothing else is competing for the budget. The same layout in semi-custom and in full custom can differ by tens of thousands, and we show you both rather than quoting one.
Real numbers, published
What a kitchen costs in McKinney.
The same published bands as the rest of the metro. What changes in McKinney is which of the two cities you live in, because a house near the square and a house in a newer development are not the same job at the same price.
The refresh
$28,000–$45,000
Layout stays exactly as it is. New countertops, backsplash, lighting, hardware and either refinished or replacement cabinet fronts on the existing boxes.
What moves the number: Stone choice and the appliance package. Quartz and granite sit far below true marble, and a pro-style range often brings ventilation and electrical work with it.
The full remodel
$48,000–$95,000
Where most projects land
New cabinetry, countertops, appliances and flooring, with plumbing and electrical moved within the existing room.
What moves the number: Custom versus semi-custom cabinetry, the single largest line in almost every kitchen, and how far the sink and gas lines have to travel.
Walls move
$95,000–$160,000+
The kitchen opens into living space or relocates entirely. Structural work, a full permit set, and often new windows or exterior doors.
What moves the number: Whether the wall coming out is load-bearing, which means a beam, point loads and an engineer's stamp, plus any window or steel-door package.
Bands assume a kitchen between roughly 120 and 260 square feet. As with any renovation, concealed conditions behind cabinetry and plaster cannot be priced before demolition; we carry them as an itemised allowance rather than padding the headline figure, and unused allowance comes back to you.
How McKinney reviews work, and why it is faster
Inside the Historic Overlay District, a Certificate of Appropriateness is required before work begins and before a permit issues. The trigger is narrower than in most cities: it applies to work that is visible from the public right-of-way, which is a different test from the exterior-work standard used in Fort Worth and Dallas.
Ordinary maintenance generally needs no approval, provided materials and design are not changed. Painting, repairs and replacing materials in kind fall outside the process, which removes a large share of what owners of older houses actually do.
The review route is the part that most distinguishes McKinney. Applications go through the city's development portal and are reviewed by the Historic Preservation Officer, with a stated window of roughly 10 to 30 days for a complete application. There is no monthly commission cycle to plan around and no neighborhood task force step, so the practical waiting time is measured in weeks rather than in months.
Outside the overlay district, and that is most of McKinney, remodeling is ordinary permitted work. Altering plumbing, electrical or framing needs a permit. Finish work inside the existing footprint generally does not. We pull what is required and the inspection dates go in your written schedule.
Kitchen remodeling in McKinney, answered
Does a kitchen remodel need historic approval in McKinney?
Can I open the kitchen up in an older McKinney house?
Is my newer McKinney kitchen likely to need electrical work?
The parts that are the same everywhere
How cabinetry is actually specified, why lead times drive the schedule more than labor does, what separates semi-custom from custom, and the full question and answer on cost across the metro all live on our kitchen remodeling page. This page covers only what is different about doing the work in McKinney.
The permit rules, the review calendar and everything else that is true of the place regardless of which room you are doing are on the McKinney page.
Also remodeling in McKinney: bathroom remodeling in McKinney.
Get your fixed price.
Two quick steps. We already know it is a kitchen, and the last step is the only place we ask for your number.
Step 1 of 2
Project: Kitchen
The fear is not the price. It is being left mid-build.
These four commitments are in the contract rather than on a badge.
A fixed written price
The number we sign is the number you pay. It moves only through a written change order you approve before any work starts.
A named project manager with a cell number
One person owns your project from demolition to final walkthrough. You get their mobile number on day one, and they answer it.
A written update every Friday
Photos, what happened this week, what happens next, and whether we are on schedule, in your inbox before the weekend either way.
Broom-clean every evening
Floor protection down every morning, tools packed out and floors swept every night. You are living here while we work, and we work like it.