Remodeling contractor · Dallas
Kitchen remodeling in Dallas
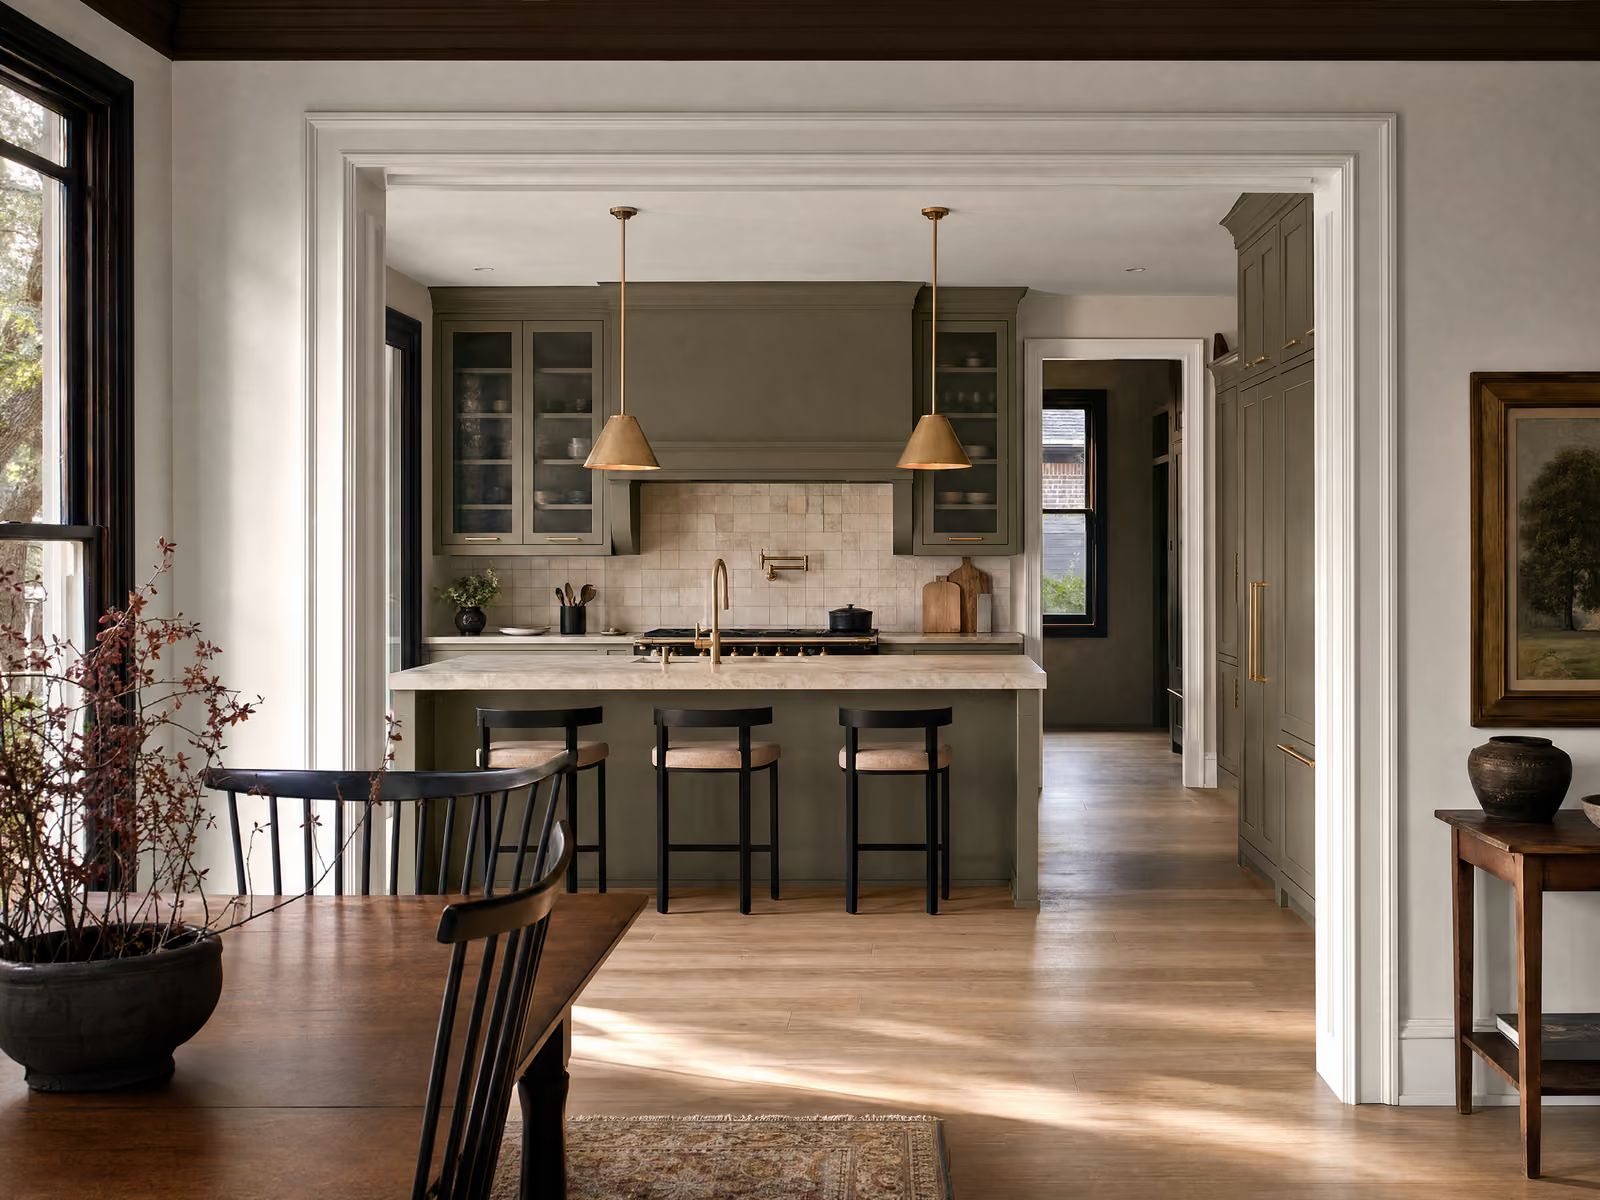
The kitchen in a 1920s Dallas house was built as a back-of-house room, closed off from the dining room and often with a pantry or a service stair taking up part of it. Opening it up is what almost everyone wants, and it is a framing question long before it is a cabinetry one.
- Pre-war kitchens were designed closed, with a pantry or service stair attached
- The wall to the dining room frequently carries load in these houses
- Original electrical service rarely has room for a modern appliance set
The wall, and then the panel
Kitchens in the pre-war neighborhoods east of downtown were laid out for a household that kept cooking out of sight. They sit at the back, walled off, frequently with a pantry or a service stair eating into the footprint. Every conversation about these kitchens starts with taking a wall out, and the two things that decide the budget are what that wall is holding and what the panel can carry.
Pre-war, east of downtown
Whether the wall can go is a framing question, and in a two-story Tudor the answer is often that it is carrying the floor above. Removing it means a beam sized for the load, posts carrying it to a bearing point, and a load path that continues to the ground. That is engineering and inspection rather than demolition, and it is the largest single fork in the budget.
Then the electrical. These houses were wired for a refrigerator and a light. A current kitchen wants dedicated circuits for the range, the dishwasher, the disposal and the microwave, plus the small-appliance circuits required above the counter. Where the existing service has no room for them, a service upgrade joins the project, and week one is a much better time to learn that than week six.
The crawl space helps here, as it does with bathrooms. Running new circuits and moving the sink drain happens underneath the floor rather than through a slab, which is one of the few places an older Dallas house is cheaper to work in than a newer one.
Post-war, north and northeast
The ranch stock through Preston Hollow and Lake Highlands is slab on grade with adequate service and, often, a kitchen that was already opened up once in the eighties or nineties. Nothing structural is usually in the way, and nothing needs correcting before the work you actually want can begin.
So the money goes where you can see it: real cabinetry in place of builder boxes, a properly sized island, stone rather than laminate, and ventilation that moves air outside instead of recirculating it. Moving the sink or the gas line is the one expensive move, because on a slab those lines are in concrete.

In Dallas the first question is not what you want. It is which district you are in.
Landmark and conservation districts, east and north of downtown
What the wall and the panel decide
Three things separate a Dallas kitchen from the metro band, and the first two are invisible until someone opens a wall.
Whether the wall carries load
Opening a pre-war kitchen to the dining room needs a beam sized for what sits above and posts carrying that load to the ground. Genuinely non-bearing, it is a day of framing. Bearing, and the engineering, the steel or engineered lumber and the inspection that follows are a named line in your proposal before you sign anything.
What the panel can carry
A modern kitchen adds several dedicated circuits at once, and the older services in these neighborhoods frequently have no capacity left. That turns a kitchen into a kitchen plus a service upgrade. We look in the panel on the first visit rather than assuming, because it is the difference between a price and a change order.
How far the sink and gas line travel
Keeping them near where they already are is the cheapest good kitchen available. Moving them is realistic over a crawl space and expensive through a slab. On the same drawing, a house east of downtown and a house in Preston Hollow are not the same number.
Real numbers, published
What a kitchen costs in Dallas.
The same published bands as the rest of the metro, because the method does not change. What changes in Dallas is which band you land in, and whether your house sits over a crawl space or on a slab is most of that answer.
The refresh
$28,000–$45,000
Layout stays exactly as it is. New countertops, backsplash, lighting, hardware and either refinished or replacement cabinet fronts on the existing boxes.
What moves the number: Stone choice and the appliance package. Quartz and granite sit far below true marble, and a pro-style range often brings ventilation and electrical work with it.
The full remodel
$48,000–$95,000
Where most projects land
New cabinetry, countertops, appliances and flooring, with plumbing and electrical moved within the existing room.
What moves the number: Custom versus semi-custom cabinetry, the single largest line in almost every kitchen, and how far the sink and gas lines have to travel.
Walls move
$95,000–$160,000+
The kitchen opens into living space or relocates entirely. Structural work, a full permit set, and often new windows or exterior doors.
What moves the number: Whether the wall coming out is load-bearing, which means a beam, point loads and an engineer's stamp, plus any window or steel-door package.
Bands assume a kitchen between roughly 120 and 260 square feet. As with any renovation, concealed conditions behind cabinetry and plaster cannot be priced before demolition; we carry them as an itemised allowance rather than padding the headline figure, and unused allowance comes back to you.
Landmark districts, conservation districts, and the gap between them
Dallas protects neighborhoods two different ways and they are not interchangeable. A landmark district is the stricter one: exterior work needs a Certificate of Appropriateness before it starts, reviewed against design criteria written for that specific district rather than a citywide standard. Swiss Avenue, Munger Place, Junius Heights and Winnetka Heights each have their own ordinance.
A conservation district is the lighter one. It regulates things like setbacks, height and street-facing character rather than applying full preservation criteria, so plenty of work that would need a Certificate of Appropriateness a few streets away does not need one here. The two look identical from the sidewalk and are frequently confused, which is how a project gets designed against the wrong rulebook.
In a landmark district there is usually a step before the commission. A neighborhood task force reviews the application first and its recommendation goes up with the case, so the practical timeline includes a meeting that does not appear on any permit checklist. We find out which district you are in and what its criteria actually say before we design anything, because designing first and checking second is how a project loses a month.
Interior work is a different matter entirely. A bathroom or kitchen rebuilt inside its existing walls does not touch either process. Permits for plumbing, electrical and framing are separate and ordinary, and we pull them and manage the inspections as part of the fixed price.
Kitchen remodeling in Dallas, answered
Can I open my kitchen to the dining room in an older Dallas house?
Will an older Dallas house need an electrical upgrade for a new kitchen?
Does a kitchen remodel need historic review in Dallas?
The parts that are the same everywhere
How cabinetry is actually specified, why lead times drive the schedule more than labor does, what separates semi-custom from custom, and the full question and answer on cost across the metro all live on our kitchen remodeling page. This page covers only what is different about doing the work in Dallas.
The permit rules, the review calendar and everything else that is true of the place regardless of which room you are doing are on the Dallas page.
Also remodeling in Dallas: bathroom remodeling in Dallas, whole-home remodeling in Dallas.
Get your fixed price.
Two quick steps. We already know it is a kitchen, and the last step is the only place we ask for your number.
Step 1 of 2
Project: Kitchen
The fear is not the price. It is being left mid-build.
These four commitments are in the contract rather than on a badge.
A fixed written price
The number we sign is the number you pay. It moves only through a written change order you approve before any work starts.
A named project manager with a cell number
One person owns your project from demolition to final walkthrough. You get their mobile number on day one, and they answer it.
A written update every Friday
Photos, what happened this week, what happens next, and whether we are on schedule, in your inbox before the weekend either way.
Broom-clean every evening
Floor protection down every morning, tools packed out and floors swept every night. You are living here while we work, and we work like it.