Remodeling contractor · Flower Mound
Kitchen remodeling in Flower Mound
The late-nineties kitchen was built at the moment the open plan was arriving but had not fully won. So it opens to the breakfast area and the family room, and then stops, with a formal dining room sealed off next door that almost nobody uses. The space you want is usually already yours.
- These kitchens are half-open already, which limits how much structure has to move
- The formal dining room next door is the most reclaimable space in the house
- Service and circuits were adequate from new
Half-open, and one wall from finished
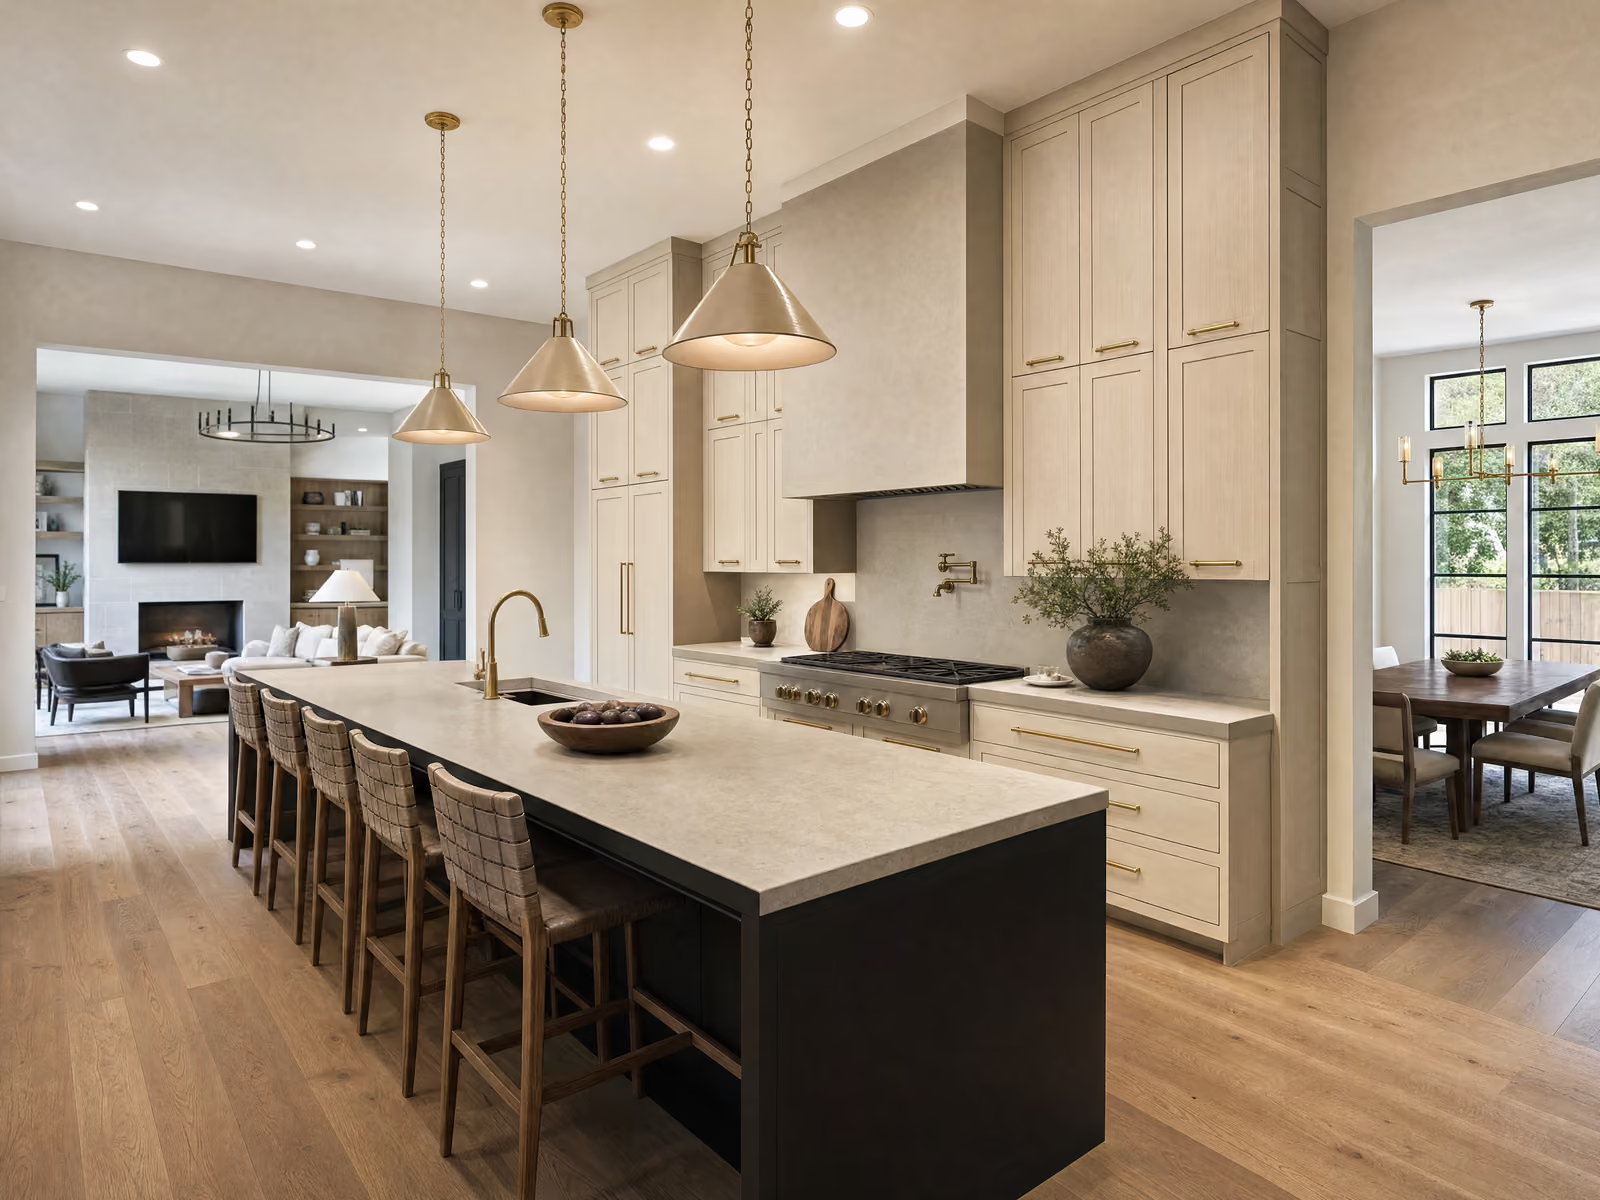
A Flower Mound kitchen is rarely a small room and rarely a closed one. It typically opens to a breakfast area and often to the family room beyond, which means the hardest structural work has already been done. What remains is a formal dining room sitting behind a wall, and a palette that dates the whole floor.
What the builder already did
The kitchen is connected to the informal living space, so the structural project that dominates a pre-war kitchen budget does not apply. These houses are also truss-framed with the load carried largely to the exterior walls, so a good number of the remaining interior walls turn out to be non-bearing.
The infrastructure is sound as well. Wired from new for a full appliance set, copper or PEX supply, a ducted hood and a panel with capacity. There is very little to correct, which is why a kitchen here can put almost all of its budget into what you can see.
What is left to solve
The formal dining room. It is usually adjacent, usually walled off, and in most households used a handful of times a year while the kitchen and breakfast area absorb everything. Opening it in, or taking it entirely for a larger kitchen, a pantry and a proper island, is the single change that most alters how these houses live, and it is generally framing rather than engineering.
Then the palette of the decade: stained oak or cherry cabinetry, granite with a lot of movement, a tumbled stone backsplash and a peninsula rather than a real island. Because these rooms are large, going to full-height cabinetry and a properly sized island has more effect here than the same change would in a smaller kitchen.

You are not short of space. It is just in the wrong rooms.
Median year built 1997, median size around 2,900 square feet
One wall, and two material choices
Three things decide a Flower Mound kitchen, and the first is a floor-plan decision rather than a finish one.
Whether the dining room comes in
Taking the wall between the kitchen and the formal dining room is the highest-impact change available in these houses, and because the trusses usually carry to the exterior it is often non-bearing. Where it does carry load we size a beam and price it before you sign. It is the difference between a new kitchen and a different house.
How big the island gets, and what goes in it
Replacing a peninsula with a real island is straightforward while the sink and the circuits stay put. Once plumbing or power has to move into it, the slab is involved and the number changes. We establish which version you are describing before quoting it.
Custom versus semi-custom cabinetry, across a large room
This is the largest line in almost every kitchen and it is amplified here by size. These are big rooms, so the difference between semi-custom and full custom compounds across considerably more linear footage than in a smaller kitchen. We show both rather than quoting one.
Real numbers, published
What a kitchen costs in Flower Mound.
The same published bands as the rest of the metro. What changes in Flower Mound is scale. These are large rooms, and area multiplies every material choice made in them.
The refresh
$28,000–$45,000
Layout stays exactly as it is. New countertops, backsplash, lighting, hardware and either refinished or replacement cabinet fronts on the existing boxes.
What moves the number: Stone choice and the appliance package. Quartz and granite sit far below true marble, and a pro-style range often brings ventilation and electrical work with it.
The full remodel
$48,000–$95,000
Where most projects land
New cabinetry, countertops, appliances and flooring, with plumbing and electrical moved within the existing room.
What moves the number: Custom versus semi-custom cabinetry, the single largest line in almost every kitchen, and how far the sink and gas lines have to travel.
Walls move
$95,000–$160,000+
The kitchen opens into living space or relocates entirely. Structural work, a full permit set, and often new windows or exterior doors.
What moves the number: Whether the wall coming out is load-bearing, which means a beam, point loads and an engineer's stamp, plus any window or steel-door package.
Bands assume a kitchen between roughly 120 and 260 square feet. As with any renovation, concealed conditions behind cabinetry and plaster cannot be priced before demolition; we carry them as an itemised allowance rather than padding the headline figure, and unused allowance comes back to you.
Permits here, and the approval that actually matters
There is no historic district question in Flower Mound. The residential stock is overwhelmingly from the 1970s onward, with a median year built of 1997, so nothing in your schedule waits on a preservation commission or a certificate of appropriateness.
City permitting is ordinary and applies to the real work. Altering plumbing, gas, electrical or framing requires a permit and inspections. Replacing cabinetry, countertops, tile and fixtures inside the existing footprint generally does not. We pull what the work requires and put the inspection dates in your written schedule.
The approval that does catch people out is the homeowners association. Many Flower Mound neighborhoods have active architectural review, and it governs exterior appearance: elevations, materials, colors and sometimes window replacements. It runs on its own submission calendar and has nothing to do with the city's permit process.
We ask about your association on the first visit for exactly the reason we ask about historic districts in Fort Worth. It is a calendar item that is invisible until it is urgent, and it costs nothing to establish in week one.
Kitchen remodeling in Flower Mound, answered
Can I take out the wall to the formal dining room?
Do I have to add on to get the kitchen I want?
Will the kitchen need electrical or ventilation work?
The parts that are the same everywhere
How cabinetry is actually specified, why lead times drive the schedule more than labor does, what separates semi-custom from custom, and the full question and answer on cost across the metro all live on our kitchen remodeling page. This page covers only what is different about doing the work in Flower Mound.
The permit rules, the review calendar and everything else that is true of the place regardless of which room you are doing are on the Flower Mound page.
Also remodeling in Flower Mound: bathroom remodeling in Flower Mound.
Get your fixed price.
Two quick steps. We already know it is a kitchen, and the last step is the only place we ask for your number.
Step 1 of 2
Project: Kitchen
The fear is not the price. It is being left mid-build.
These four commitments are in the contract rather than on a badge.
A fixed written price
The number we sign is the number you pay. It moves only through a written change order you approve before any work starts.
A named project manager with a cell number
One person owns your project from demolition to final walkthrough. You get their mobile number on day one, and they answer it.
A written update every Friday
Photos, what happened this week, what happens next, and whether we are on schedule, in your inbox before the weekend either way.
Broom-clean every evening
Floor protection down every morning, tools packed out and floors swept every night. You are living here while we work, and we work like it.