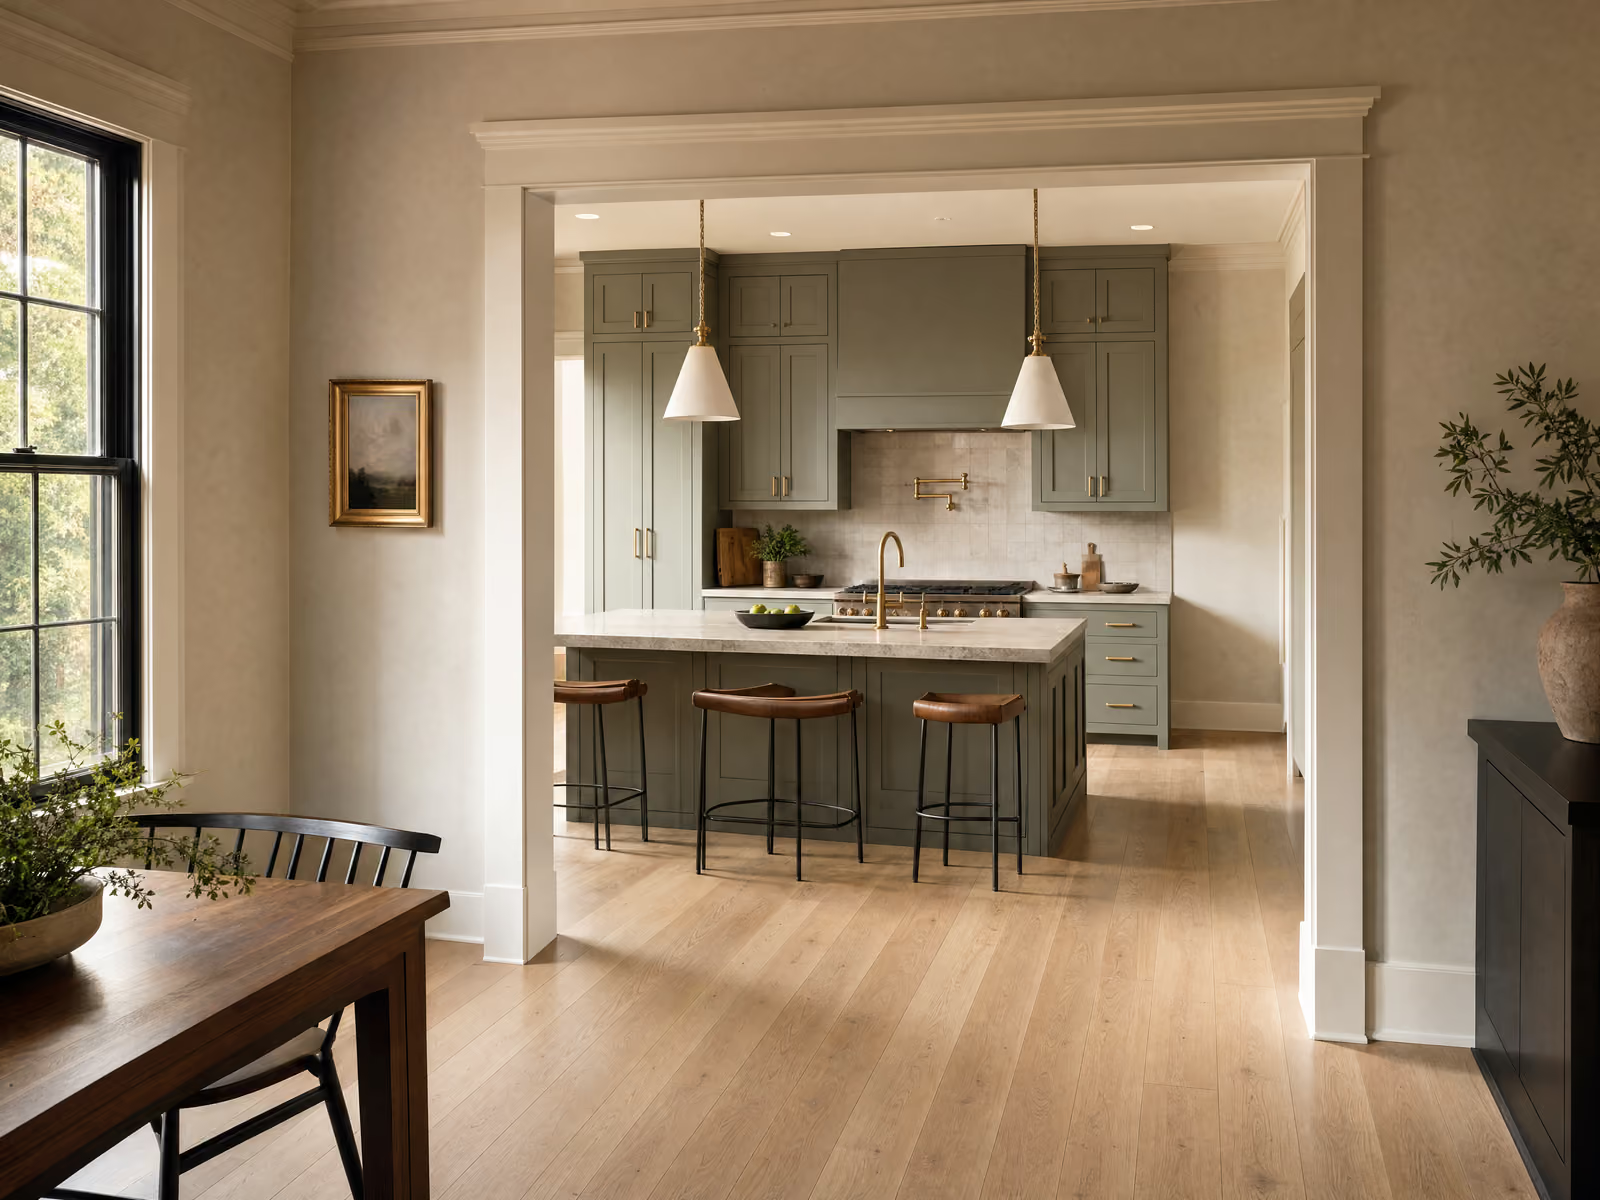
Remodeling contractor · Fort Worth
Kitchen remodeling in Fort Worth
In most Fort Worth houses built before the war, the kitchen was designed as a closed service room at the back. Opening it up is the job almost everyone actually wants, and it is a structural and electrical question long before it is a cabinetry one.
- Pre-war kitchens were built closed off, with a separate pantry or breakfast room
- The wall to the dining room often carries load in a story-and-a-half house
- A modern appliance set can outrun the original electrical service
The wall everyone wants to remove
Kitchens in the near south side were laid out for a household that treated cooking as back-of-house work. They sit at the rear, walled off from the dining room, often with a pantry or a breakfast room eating into the footprint. Almost every conversation we have about these kitchens starts with taking a wall out.
Pre-war, closed plan
Whether that wall can go is a framing question, and in a story-and-a-half bungalow the answer is frequently that it is carrying something. Removing it means a beam, posts down to a bearing point, and a load path that continues through the floor structure to the ground. That is engineering and inspection, not demolition, and it is the single biggest fork in the budget.
Then there is the panel. These houses were wired for a refrigerator and a light. A current kitchen wants dedicated circuits for the range, the dishwasher, the disposal and the microwave, plus the small-appliance circuits the code requires above the counter. When the existing service cannot carry that, a service upgrade joins the project, and it is better to find that in week one than in week six.
Pier and beam earns its keep here too. Running new circuits and moving the sink drain happens from the crawl space rather than through a slab, which is one of the few places an older Fort Worth house is cheaper to work in than a newer one.
Post-nineties, open already
West and north, through Alliance and Walsh, the kitchens are already open to the family room and already have the electrical capacity. Nothing structural is in the way, so the money goes where you can see it.
The conversation there is about cabinetry and stone rather than framing: replacing builder-grade boxes and laminate with real cabinetry, a properly sized island, and ventilation that actually moves air outside instead of recirculating it.

The age of the house decides the job before anyone opens a wall.
Near south side, platted 1883 to 1907
Where a Fort Worth kitchen budget actually goes
Three things separate a Fort Worth kitchen from the metro band more often than anything else, and the first two are invisible until someone opens a wall.
Whether the wall carries load
Opening a pre-war kitchen to the dining room needs a beam sized for what sits above it and posts carrying that load to the ground. Where it is genuinely non-bearing it is a day of framing. Where it is not, engineering, steel or engineered lumber and the inspection that follows are a named line in your proposal before you sign anything.
What the panel can carry
A modern kitchen adds several dedicated circuits at once. Older services in these neighborhoods often have no room left for them, which turns a kitchen into a kitchen plus a service upgrade. We check the panel on the first visit rather than assuming, because it is the difference between a change order and a price.
How far the sink and the gas line move
Keeping the sink and range near where they already are is the cheapest good kitchen you can buy. Moving them is very doable on pier and beam and much more expensive on a slab. On the same drawing, the two houses are not the same number, and we tell you which one you have before we quote.
Real numbers, published
What a kitchen costs in Fort Worth.
The same published bands as the rest of the metro, because the work is the same work. What changes in Fort Worth is which band you land in, and the section above is why.
The refresh
$28,000–$45,000
Layout stays exactly as it is. New countertops, backsplash, lighting, hardware and either refinished or replacement cabinet fronts on the existing boxes.
What moves the number: Stone choice and the appliance package. Quartz and granite sit far below true marble, and a pro-style range often brings ventilation and electrical work with it.
The full remodel
$48,000–$95,000
Where most projects land
New cabinetry, countertops, appliances and flooring, with plumbing and electrical moved within the existing room.
What moves the number: Custom versus semi-custom cabinetry, the single largest line in almost every kitchen, and how far the sink and gas lines have to travel.
Walls move
$95,000–$160,000+
The kitchen opens into living space or relocates entirely. Structural work, a full permit set, and often new windows or exterior doors.
What moves the number: Whether the wall coming out is load-bearing, which means a beam, point loads and an engineer's stamp, plus any window or steel-door package.
Bands assume a kitchen between roughly 120 and 260 square feet. As with any renovation, concealed conditions behind cabinetry and plaster cannot be priced before demolition; we carry them as an itemised allowance rather than padding the headline figure, and unused allowance comes back to you.
Historic district rules, in plain terms
If your house sits inside a Fort Worth historic district, exterior work needs a Certificate of Appropriateness from the Historic and Cultural Landmarks Commission before it starts. Work that stays inside the existing walls does not touch that process at all.
It matters the moment your plan reaches the outside. Adding or enlarging a window, cutting in an exterior vent, changing anything visible from the street: all of that goes to the commission.
Plan around the calendar rather than the paperwork. Applications are due the third Monday of the month and the commission hears them the second Monday of the following one, so an exterior change realistically adds about a month before demolition can start. We build that into the schedule up front instead of discovering it in week two.
Permits are separate and simpler. Moving plumbing or altering electrical needs one. Swapping fittings, retiling and painting inside the existing footprint does not. We pull whatever the work requires and the inspection dates go in your written schedule.
Every residential permit the city has issued since 2024 is mapped here, matched to the county appraisal roll.
Kitchen remodeling in Fort Worth, answered
Can I open my kitchen up to the dining room?
Does an older Fort Worth house need an electrical upgrade for a new kitchen?
Do I need historic commission approval for a kitchen remodel?
The parts that are the same everywhere
How cabinetry is actually specified, why lead times drive the schedule more than labor does, what separates semi-custom from custom, and the full question and answer on cost across the metro all live on our kitchen remodeling page. This page covers only what is different about doing the work in Fort Worth.
The permit rules, the review calendar and everything else that is true of the place regardless of which room you are doing are on the Fort Worth page.
Also remodeling in Fort Worth: bathroom remodeling in Fort Worth, whole-home remodeling in Fort Worth.
Get your fixed price.
Two quick steps. We already know it is a kitchen, and the last step is the only place we ask for your number.
Step 1 of 2
Project: Kitchen
The fear is not the price. It is being left mid-build.
These four commitments are in the contract rather than on a badge.
A fixed written price
The number we sign is the number you pay. It moves only through a written change order you approve before any work starts.
A named project manager with a cell number
One person owns your project from demolition to final walkthrough. You get their mobile number on day one, and they answer it.
A written update every Friday
Photos, what happened this week, what happens next, and whether we are on schedule, in your inbox before the weekend either way.
Broom-clean every evening
Floor protection down every morning, tools packed out and floors swept every night. You are living here while we work, and we work like it.