Remodeling contractor · Plano
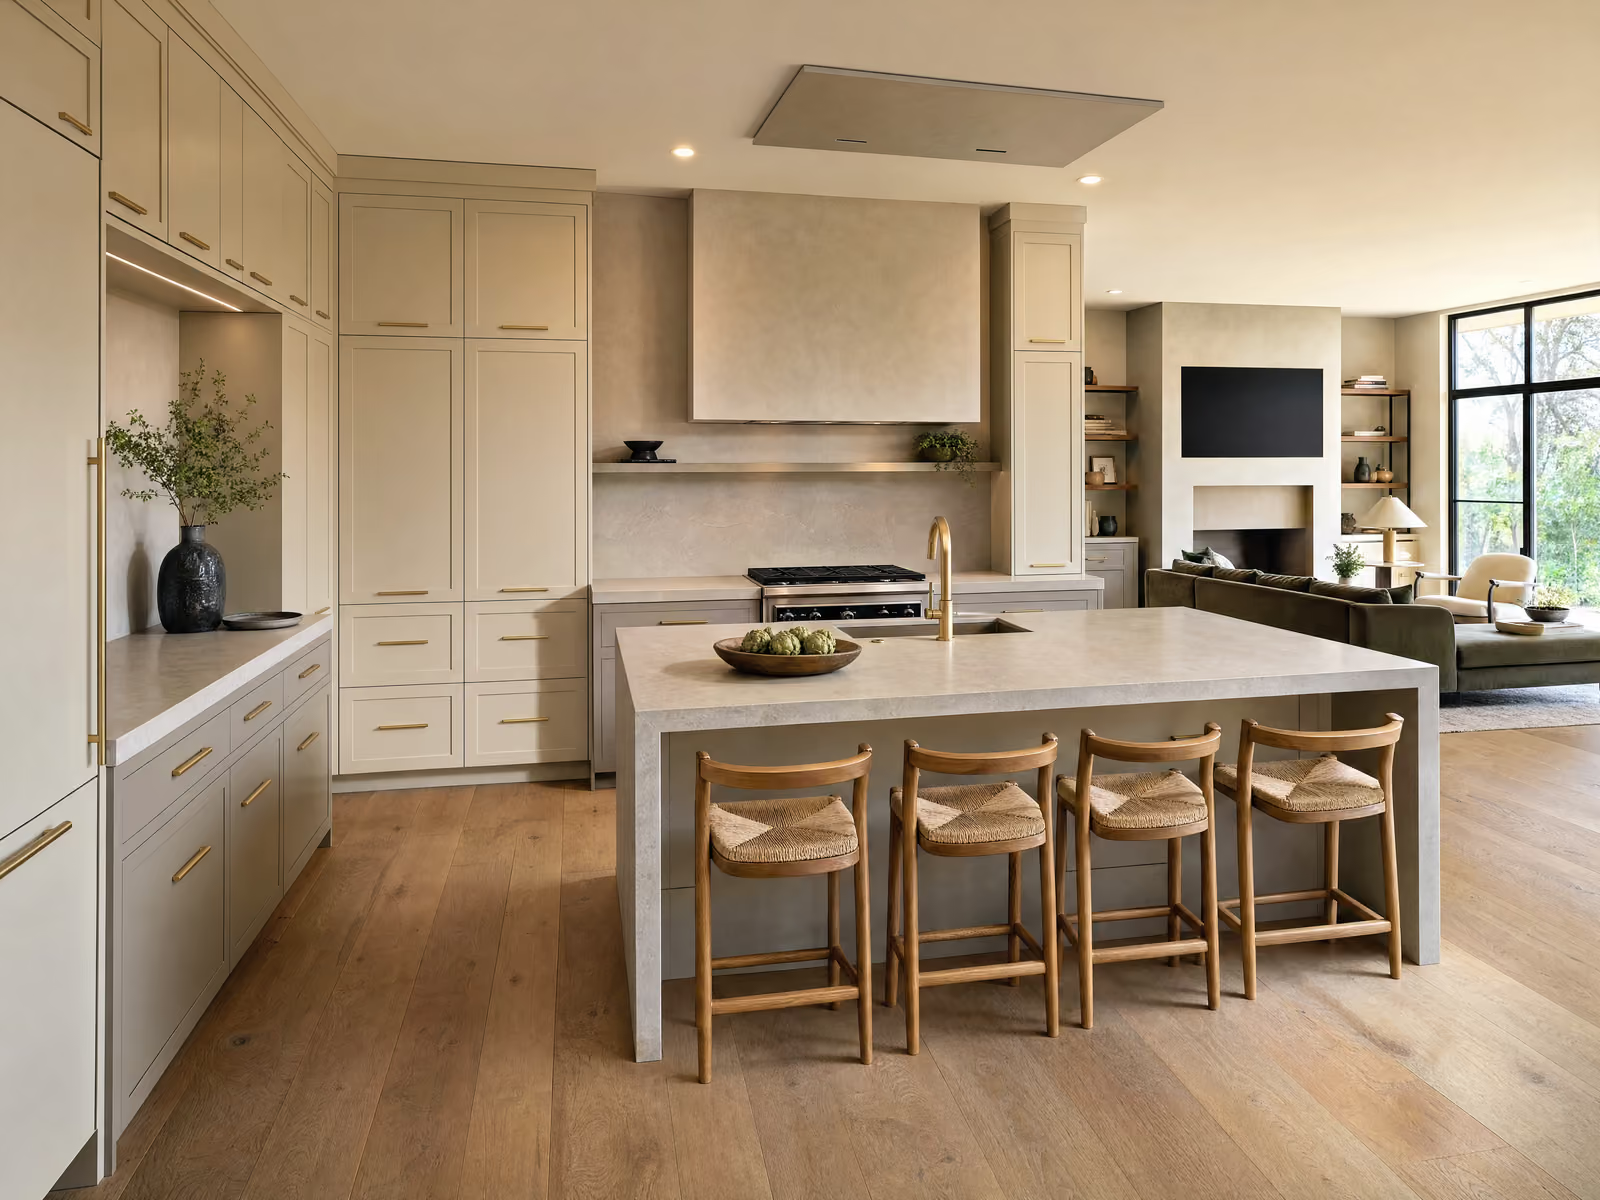
Kitchen remodeling in Plano
The Plano kitchen problem is not structure and it is not age. It is that the room was laid out for how people cooked in 1988: closed off from the family room, wrapped in soffits, and sized for a household that ate somewhere else.
- Soffits above the wall cabinets are near-universal in this era
- The wall to the family room is often non-bearing, which is the good news
- Slab on grade, so the sink and gas line are expensive to move
A room designed for a different decade
Plano kitchens from the eighties and early nineties share a specific set of features, and once you see them you cannot unsee them: a soffit boxing in the space above the wall cabinets, a wall or a half-wall separating the kitchen from the family room, a peninsula rather than an island, and a separate formal dining room that goes unused. None of it is broken. All of it is solvable.
The eighties and early nineties
The soffit is the first thing to go and the cheapest big win in the room. It is usually a framed box carrying nothing structural, and removing it lets cabinetry run to the ceiling, which changes the perceived height of the room more than any finish does. Occasionally it hides a duct or a vent run, which is why we look inside before promising it, but far more often it is empty.
The wall to the family room is the second, and here the news is generally good. These are one and two story houses with roof trusses spanning to exterior walls, so many interior walls carry nothing. Where that is the case, opening the kitchen is framing rather than engineering. Where it is not, we size a beam and price it before you sign, not after the drywall is off.
What does not change
The slab. Everything in Plano sits on one, so moving the sink or the gas line means cutting concrete and re-pouring. The cheapest good kitchen in this city keeps the wet and gas points roughly where they are and spends the budget on cabinetry, stone and light.
The panel is usually adequate here, unlike in pre-war housing, because these houses were wired for dishwashers and disposals from new. What often is not adequate is ventilation: a recirculating hood over a range that now has considerably more output than the original, which means a real duct run to the outside.

Nothing here is old. A good deal of it is exactly the wrong age.
Built from the late seventies through the nineties
Where the money actually goes
Three things separate a Plano kitchen from the metro band, and none of them is the cabinetry everyone expects to be the variable.
Whether the wall is carrying anything
Many interior walls in these houses are non-bearing because the trusses span to the exterior, which makes opening the kitchen a framing job rather than an engineering one. Where a wall does carry load, we size the beam and price it before you sign. It is the difference between a straightforward remodel and a structural one.
How far the sink and gas line travel
On a slab, both are set in concrete. Keeping them near where they are is the single biggest saving available in a Plano kitchen. Moving them is entirely doable and it is a real number, so we show it to you as its own line rather than burying it.
Getting the ventilation outside
Ranges have got considerably more powerful since these kitchens were built and most of the original hoods recirculate. A proper ducted run to the exterior is often the least glamorous line in the proposal and one of the few that changes how the room works every single day.
Real numbers, published
What a kitchen costs in Plano.
The same published bands as the rest of the metro. What changes in Plano is what is behind the wall, and whether the house falls inside the polybutylene window is the single biggest swing in either direction.
The refresh
$28,000–$45,000
Layout stays exactly as it is. New countertops, backsplash, lighting, hardware and either refinished or replacement cabinet fronts on the existing boxes.
What moves the number: Stone choice and the appliance package. Quartz and granite sit far below true marble, and a pro-style range often brings ventilation and electrical work with it.
The full remodel
$48,000–$95,000
Where most projects land
New cabinetry, countertops, appliances and flooring, with plumbing and electrical moved within the existing room.
What moves the number: Custom versus semi-custom cabinetry, the single largest line in almost every kitchen, and how far the sink and gas lines have to travel.
Walls move
$95,000–$160,000+
The kitchen opens into living space or relocates entirely. Structural work, a full permit set, and often new windows or exterior doors.
What moves the number: Whether the wall coming out is load-bearing, which means a beam, point loads and an engineer's stamp, plus any window or steel-door package.
Bands assume a kitchen between roughly 120 and 260 square feet. As with any renovation, concealed conditions behind cabinetry and plaster cannot be priced before demolition; we carry them as an itemised allowance rather than padding the headline figure, and unused allowance comes back to you.
Permits in Plano, and where heritage rules actually apply
For the overwhelming majority of Plano houses there is no historic review of any kind. The city has two locally designated heritage districts, Haggard Park and downtown, plus a set of individually designated heritage landmarks. Unless your address is one of those, remodeling here is an ordinary permitted job and the calendar is a permit calendar rather than a commission calendar.
That is worth saying plainly because it is the opposite of Fort Worth and Dallas, where the district question shapes the schedule. In Plano it usually does not, and anyone telling you otherwise about a 1985 house is adding a step that does not exist.
Permits themselves are ordinary and required for the real work. Altering plumbing, electrical or framing needs one. Replacing cabinetry, countertops and finishes inside the existing footprint generally does not. We pull whatever the work requires and the inspection dates go in your written schedule.
One Plano-specific note on re-piping. Replacing supply lines through a finished house is permitted work with inspections, and it is far cheaper to do while walls are already open for another reason than as its own project later. That sequencing decision is worth more than most finish choices.
Kitchen remodeling in Plano, answered
Can the soffit above my kitchen cabinets be removed?
Can I open my kitchen to the family room?
Is my Plano kitchen likely to need an electrical upgrade?
The parts that are the same everywhere
How cabinetry is actually specified, why lead times drive the schedule more than labor does, what separates semi-custom from custom, and the full question and answer on cost across the metro all live on our kitchen remodeling page. This page covers only what is different about doing the work in Plano.
The permit rules, the review calendar and everything else that is true of the place regardless of which room you are doing are on the Plano page.
Also remodeling in Plano: bathroom remodeling in Plano, whole-home remodeling in Plano.
Get your fixed price.
Two quick steps. We already know it is a kitchen, and the last step is the only place we ask for your number.
Step 1 of 2
Project: Kitchen
The fear is not the price. It is being left mid-build.
These four commitments are in the contract rather than on a badge.
A fixed written price
The number we sign is the number you pay. It moves only through a written change order you approve before any work starts.
A named project manager with a cell number
One person owns your project from demolition to final walkthrough. You get their mobile number on day one, and they answer it.
A written update every Friday
Photos, what happened this week, what happens next, and whether we are on schedule, in your inbox before the weekend either way.
Broom-clean every evening
Floor protection down every morning, tools packed out and floors swept every night. You are living here while we work, and we work like it.